
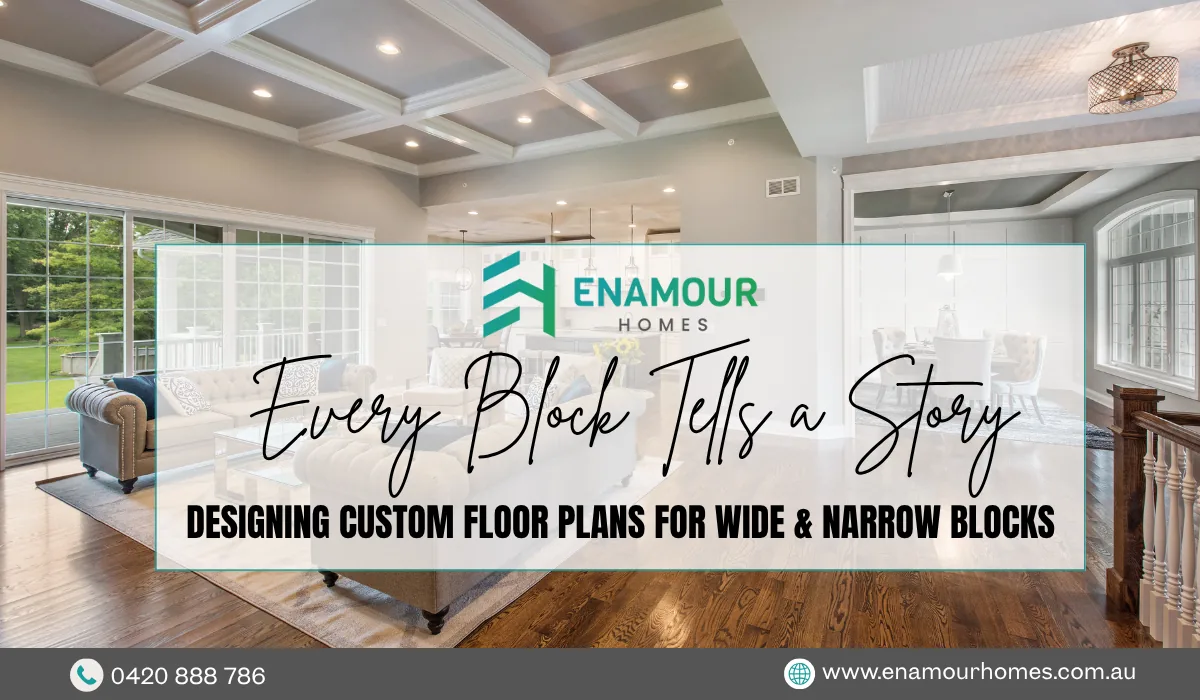
You’ve found a floor plan you love. It’s the one from the display home you toured, or maybe a design a friend used. Then your builder walks the block with a tape measure and delivers the bad news: it doesn’t fit. Not without shaving off a garage, losing a window, or paying thousands more in re-engineering.
This happens more often than people expect, and it’s rarely the plan’s fault. It’s a mismatch between a generic template and a block that was never average to begin with. The real starting point for good design isn’t a catalogue – it’s your land.
The Problem with Standard/Volume Plans
Volume builders design for a hypothetical block: rectangular, level, and a fairly standard width. It’s an efficient approach for project builders, but most real blocks in Melbourne don’t look like that.
Push a standard plan onto a wide, narrow, sloped, or irregular block and problems appear fast. Rooms end up borrowing light from nowhere, hallways stretch out to fill unused space, and driveways get awkward because the garage placement was never designed around your crossover or setback rules. On tighter lots, you can also run into non-compliant boundary clearances, forcing costly redesigns just to meet council requirements.
None of this is a flaw in the block. It’s a flaw in trying to force one shape onto another.
Designing for Narrow Blocks
Narrow lots reward vertical thinking. This is where custom double storey house designs Melbourne homeowners are increasingly choosing really shine, because going up solves what going sideways can’t.
A well-designed narrow-block home uses voids, clerestory windows, and strategic skylights to pull natural light deep into the floor plan, even when side windows are limited by boundary setbacks. Smart zoning – separating living areas from bedrooms across levels rather than along one long corridor – avoids that cramped “shotgun corridor” feeling narrow blocks are known for. The result is a home that feels open, not squeezed.
Designing for Wide Blocks
Wide blocks present the opposite challenge: too much width can easily become visually flat or boxy if the design doesn’t work with it intentionally.
This is where single storey home designs Melbourne buyers often gravitate toward can perform beautifully. A wide frontage allows living zones to spread horizontally – living, dining, and outdoor entertaining can sit in a connected line rather than stacked awkwardly. It also creates real street appeal: a broader façade, a more generous entry statement, and the option to separate garaging from the main living wing for a more considered street presence.
Why Custom Design Wins
Whether a block is narrow, wide, sloping, or irregular, the underlying principle is the same: the land should shape the design, not the other way around.
True custom home design plans Melbourne builders create from scratch account for orientation toward sun and prevailing wind, site-specific setbacks, and engineering suited to the actual soil and slope – not a generic footing system designed for flat, standard ground. That’s the difference between a home that works with its site and one that constantly fights it.
Built Around Your Land, Not a Catalogue
At Enamour Homes, we start every project with the block itself – its shape, its orientation, its quirks – because that’s where good design actually begins. Whether it’s a narrow infill site or a wide corner block, we’ve applied this approach across projects like a recent 2 storey house Craigieburn build, where the site’s proportions directly shaped the layout rather than the other way around.
If you’re researching custom home builders Melbourne homeowners can trust to design for the block you actually own, we’d love to talk. Get in touch with Enamour Homes today at 0420 888 786 or enamourhomes@outlook.com, or follow us on Instagram, Facebook, and TikTok to start a floor plan built around your land, not a template.