
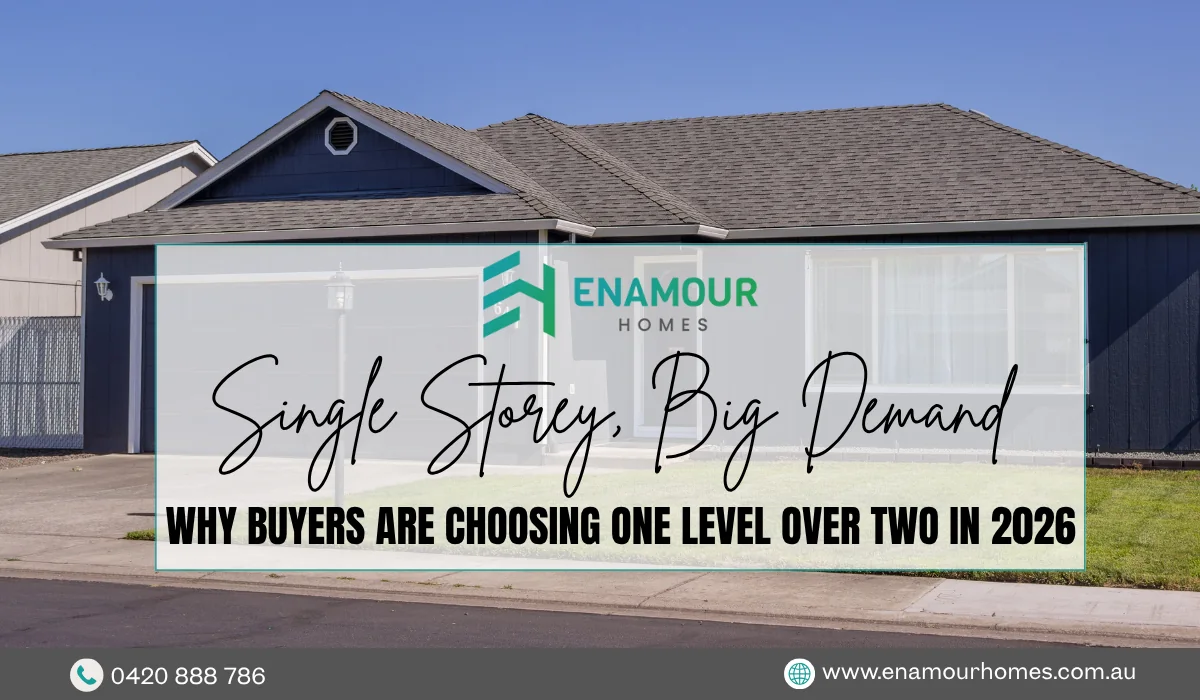
Land prices in Melbourne’s growth corridors have shifted the maths on home building, and buyers are responding by rethinking what they actually need. For years, a second storey was the default answer to a shrinking block. In 2026, that default is being questioned-and increasingly, rejected.
The Shift Away From Double Storey by Default
Buyers who once ruled out single storey home designs as impractical for smaller lots are now watching them outperform double storey builds in resale interest, across suburbs like Tarneit, Craigieburn, and Melton in particular. The reason isn’t nostalgia – it’s arithmetic. Two-storey construction carries higher structural costs-stairwells, reinforced framing, extra stormwater management-that single-level builds simply don’t have to deal with. When every square metre of budget counts, that difference adds up fast.
There’s also a lifestyle argument that’s gained real traction. Families with young children or ageing parents living under one roof are prioritising accessibility over floor count. A home without stairs isn’t a compromise anymore; for many households, it’s the preferred outcome.
What’s Driving Demand in Outer Growth Corridors
Three factors are converging in areas like Mickleham, Truganina, and Sunbury:
- Land size recovery: New estate releases in these corridors are offering slightly larger blocks than the micro-lots common a few years ago, making single storey house designs viable again without sacrificing garden or outdoor space.
- If you’re weighing up a wide versus narrow block for your build, our guide on designing custom floor plans for wide and narrow blocks breaks down how layout decisions shift depending on your land’s dimensions.
- Construction timelines: Single level builds typically finish faster, which matters when buyers are juggling rental costs during construction.
- Energy performance: Simpler rooflines and fewer thermal bridging points make single storey homes easier to insulate effectively, a factor increasingly scrutinised under updated energy ratings.
Design Has Moved Past “Basic”
The biggest misconception about single storey living is that it means smaller or plainer. That’s no longer accurate. Builders across Melbourne’s west and north are now offering modern luxury single storey house plans that rival double storey homes on ceiling height, open-plan living scale, and street presence. High raked ceilings, butler’s pantries, and resort-style alfresco zones are standard requests, not premium add-ons.
This shift is most visible in newer estates around Bacchus Marsh and Fraser Rise, where facade designs use varied rooflines and material contrast to give single level homes a taller, more considered street profile-addressing the old criticism that single storey builds “disappear” on a streetscape.
What This Means for Buyers Planning a Build
Anyone comparing floor plans this year should weigh block size against long-term flexibility rather than defaulting to whichever option maximises floor area. A well-designed single level home on a slightly larger block often delivers better day-to-day liveability than a cramped double storey equivalent.
The trend across Melbourne’s outer suburbs suggests this isn’t a temporary correction. It reflects a genuine recalibration of what buyers value: accessibility, efficiency, and design quality over sheer square footage. At Enamour Homes, we’ve built our single storey designs around exactly this shift, helping families across Melbourne’s growth corridors get the space, comfort, and street appeal they’re after without unnecessary cost. Visit us at 10 Bobbin Street, Fraser Rise, VIC 3336, or reach our team directly on 0420 888 786 or enamourhomes@outlook.com to start planning your build. You can also follow our latest projects and completed homes on Facebook and TikTok for daily inspiration.