
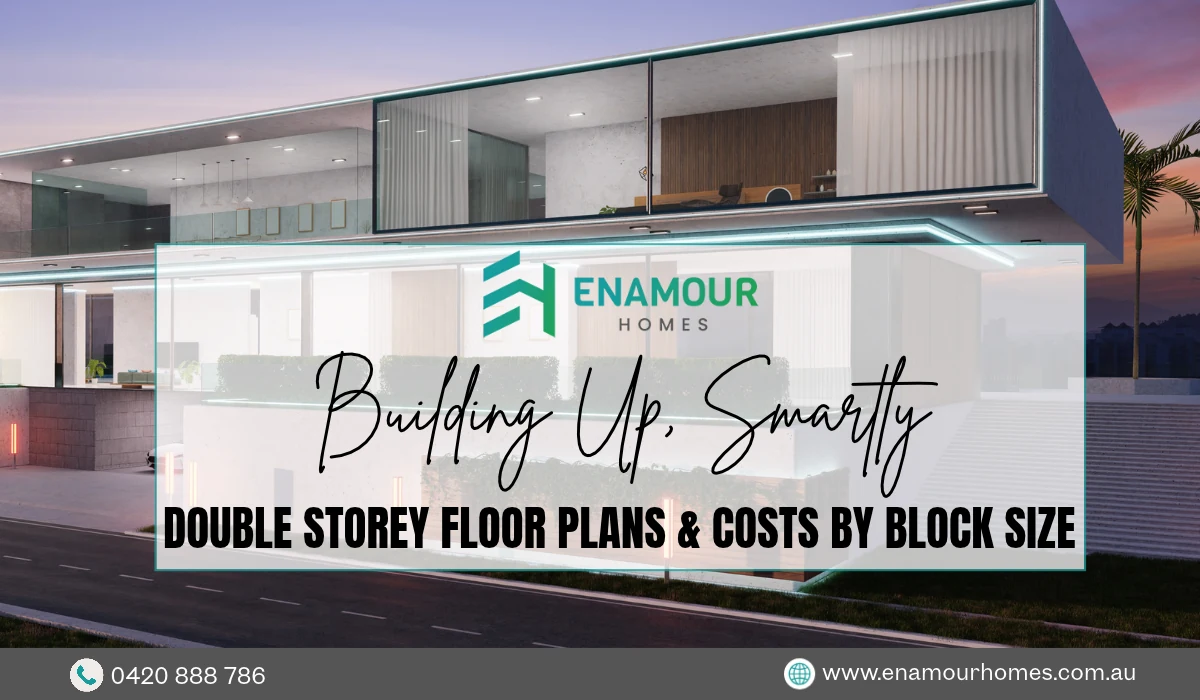
Block size drives nearly every decision in a double-storey build: footprint, layout and budget. Building up lets Melbourne families fit four or five bedrooms and separate living zones onto land that would feel cramped with a single level.
Check the Block Before the Plan
Council setbacks, site coverage limits and private open space requirements cap what fits on a lot. Overlays for heritage, bushfire or flooding can narrow the options further. Confirm these first, because a plan that ignores them costs money to redraw.
Floor Plans by Block Size
Narrow Blocks (300–375 m²)
Frontages of 10–12.5 metres call for compact, efficient layouts. Most double-storey house designs in Melbourne for this size run 200–240 m². The garage sits at the front, living areas share one open space downstairs, and bedrooms and a retreat go upstairs. A central staircase wastes less floor area than a feature stair.
Mid-Size Blocks (375–500 m²)
This range gives the most flexibility. Homes of 240–300 m² can include a downstairs guest bedroom or study, a separate media room and a proper alfresco. Wider frontages also allow better natural light into the main living zone.
Large Blocks (500 m² and Above)
Space allows a split-level feel, a wide hallway, a butler’s pantry and a larger outdoor entertaining area. At this scale, a custom design usually beats a stock plan, because the plan can respond to orientation and views. For a closer look at how layouts change with frontage and boundaries, read this guide on how custom floor plans adapt to wide and narrow blocks.
Indicative Build Costs
These are rough 2026 ranges for the build only. Land, landscaping and driveways are excluded, and quotes vary by builder and specification.
| Block Size | Typical Home Size | Indicative Build Cost |
|---|---|---|
| 300–375 m² | 200–240 m² | 480,000–680,000 |
| 375–500 m² | 240–300 m² | 600,000–850,000 |
| 500 m²+ | 300 m²+ | 750,000–1,100,000+ |
What Moves the Price
- Site conditions: Slopes, reactive clay and retaining walls can add tens of thousands.
- Structural choices: Open-plan spans need steel beams, and floor systems differ in cost.
- Wet area count: Every additional bathroom adds plumbing and finishing costs.
- Facade and ceiling heights: Taller ceilings and complex rooflines increase labour and materials.
- Inclusions: Cabinetry, tiling and fixtures often account for the gap between two similar-looking quotes.
Comparing Builders
Custom home builders in Melbourne vary widely in how they price. Some quote a low base figure and add costs through variations, while others include more in the contract. Ask for a fixed-price contract and a written inclusions schedule.
The same applies when shopping among affordable custom home builders in Melbourne. A lower price is only a saving if the specification matches, so compare line by line. Also ask how many double-story homes they have built on blocks like yours, since narrow-lot experience affects both design quality and construction efficiency.
Choosing the Right Double Storey Plan for Your Block
Start with the block: its size, frontage, orientation, and council constraints. Choose a floor plan that fits within them, then test the budget against site conditions and inclusions rather than headline rates per square metre. A well-planned double-storey home on a modest lot often delivers more usable space than a poorly planned single-storey home on a larger one. If you’d like to talk through a specific block, the team at Enamour Homes can be reached on 0420 888 786 or at enamourhomes@outlook.com, and recent builds are shared on Facebook, Instagram, and TikTok.