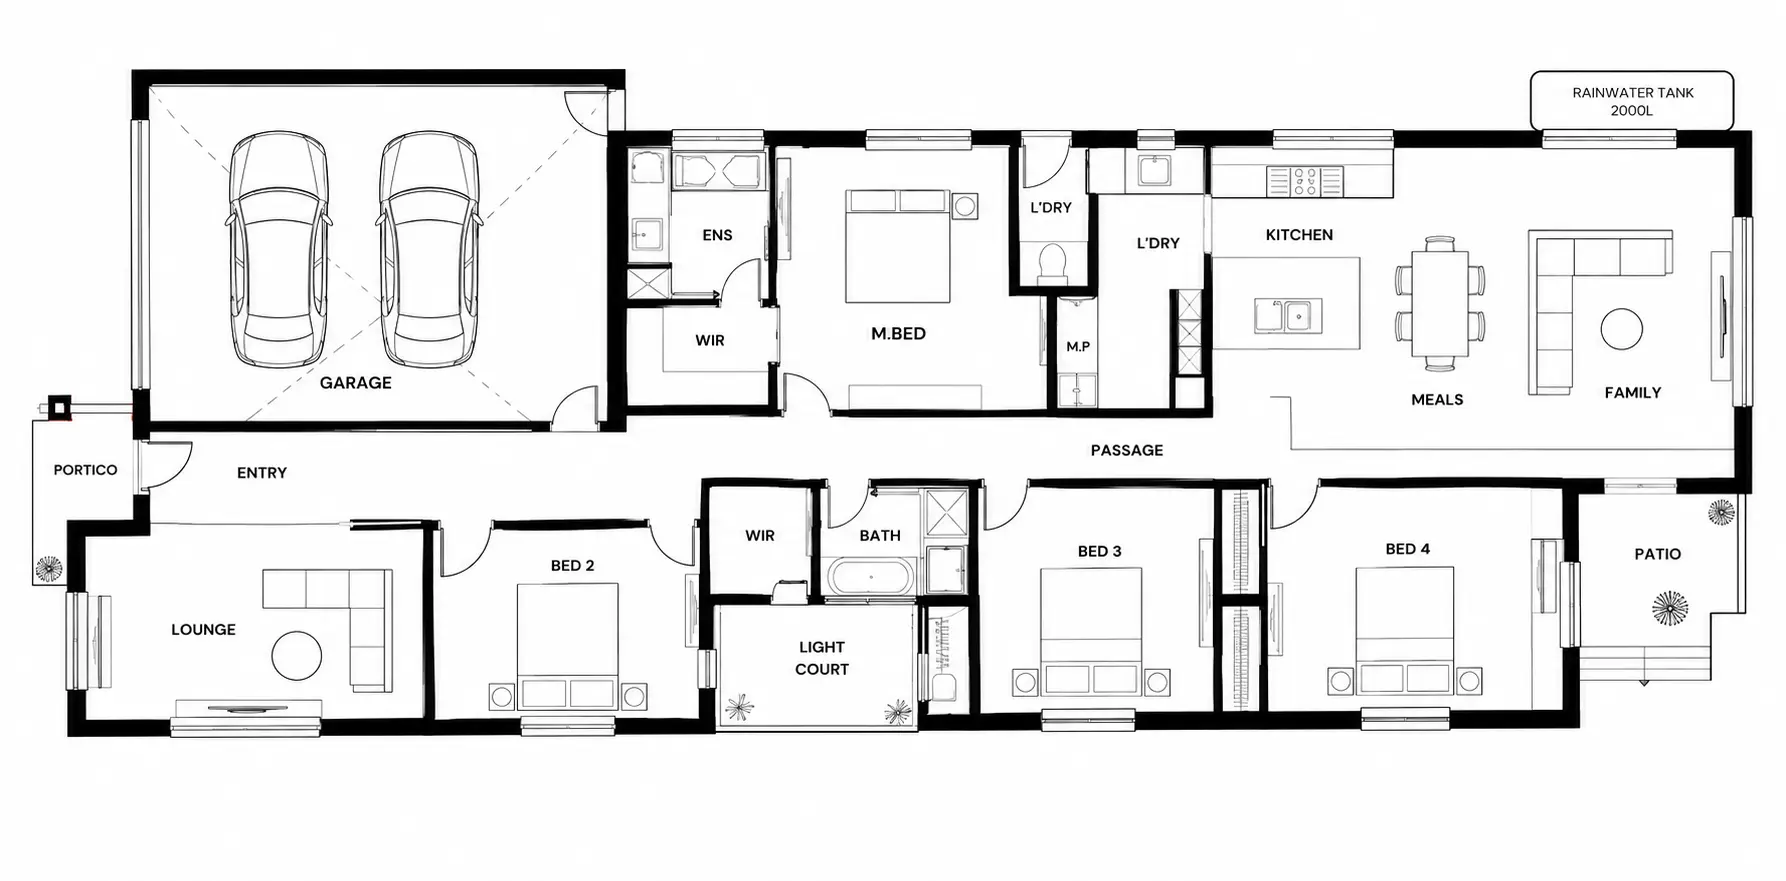
Project Description
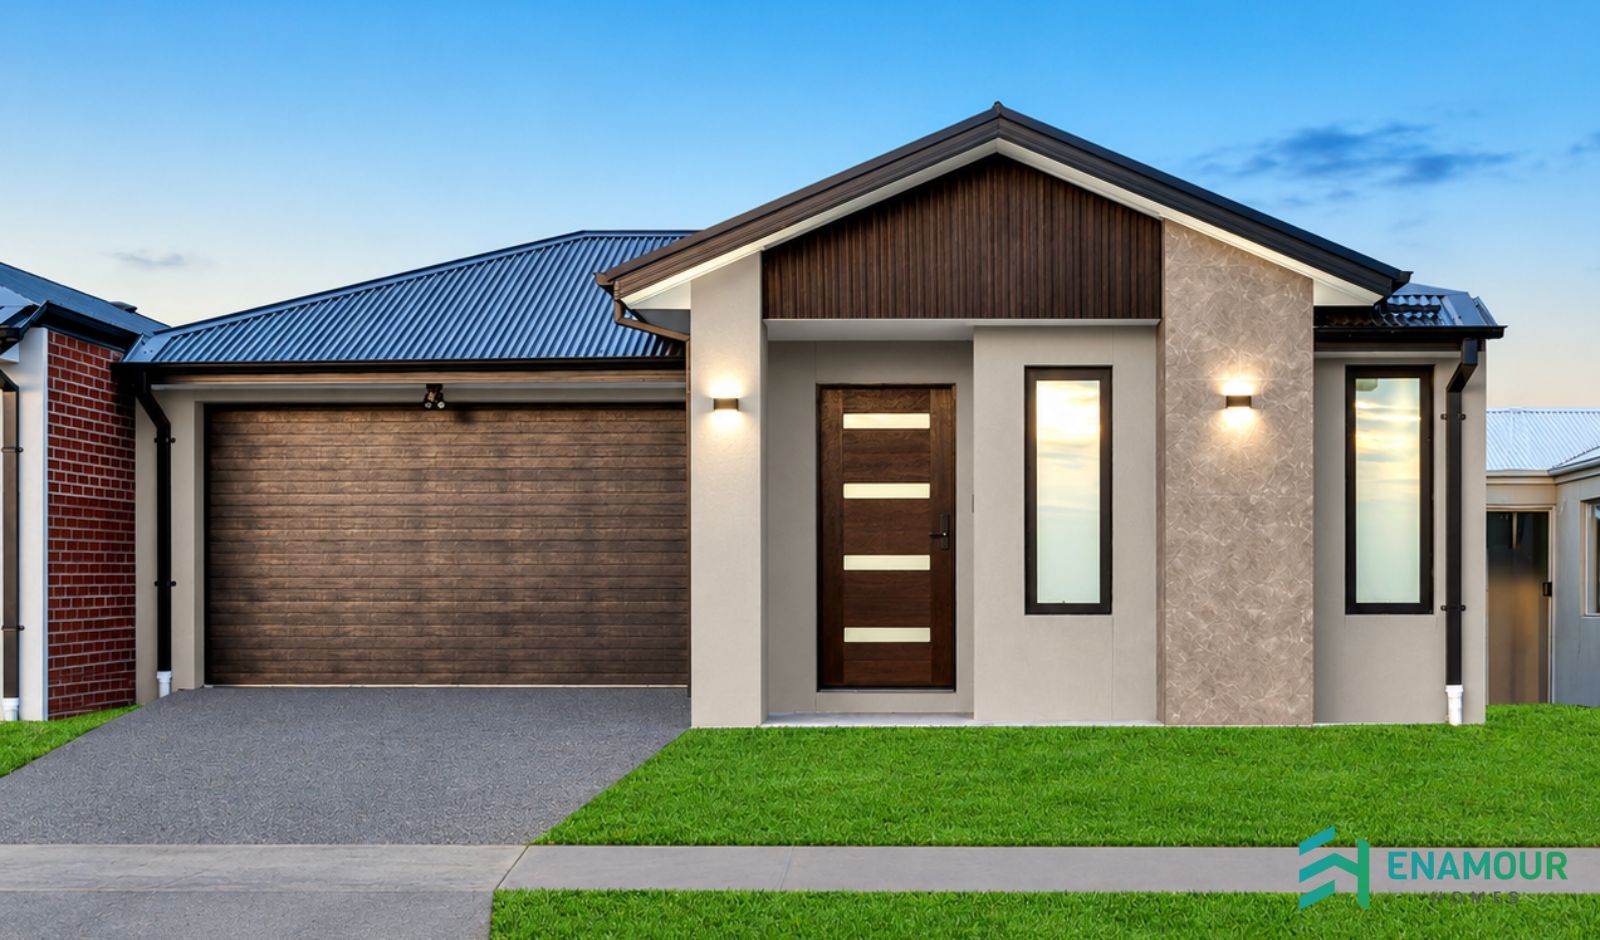
THE BELVEDERE BY ENAMOUR HOMES
Designed for Living. Built with Love.
Introducing the Belvedere by Enamour Homes — a beautifully crafted home designed to bring comfort, space and style to modern family living.
This spacious four-bedroom design features a secluded master suite at the rear of the home, while the remaining three bedrooms are positioned at the rear, creating a practical layout with added privacy for every family member.
The heart of the home is the well-appointed kitchen, complete with a generous walk-in pantry and overlooking the light-filled open-plan living and dining area. Thoughtfully designed to suit your lifestyle, the Amira offers the perfect setting for family gatherings, everyday comfort and a future full of possibilities. With Enamour Homes, discover a home designed around the way you love to live.
HOME SPECIFICATIONS
STOREYS
SINGLE
4 Bedrooms
2 Bathrooms
2 Garage Spaces
10.5M Lot Width
- 28M Lot Depth
- 20 SQ
From
$2,79,500
FLOOR PLAN