Project Description
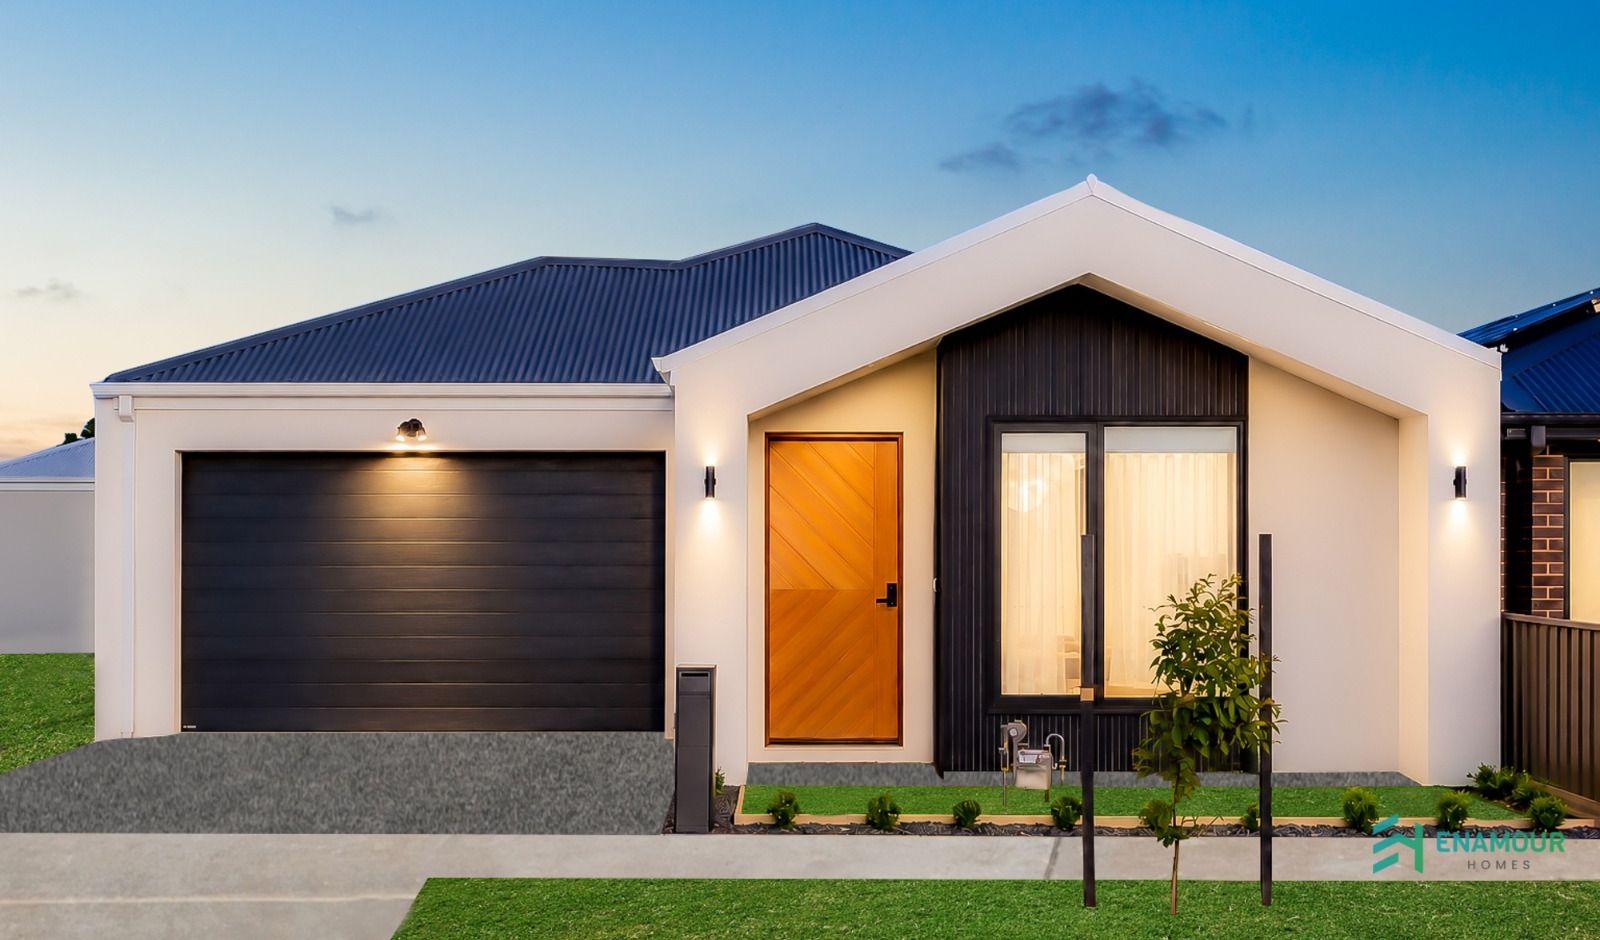
THE EVERMORE BY ENAMOUR HOMES
Designed for Living. Built with Love.
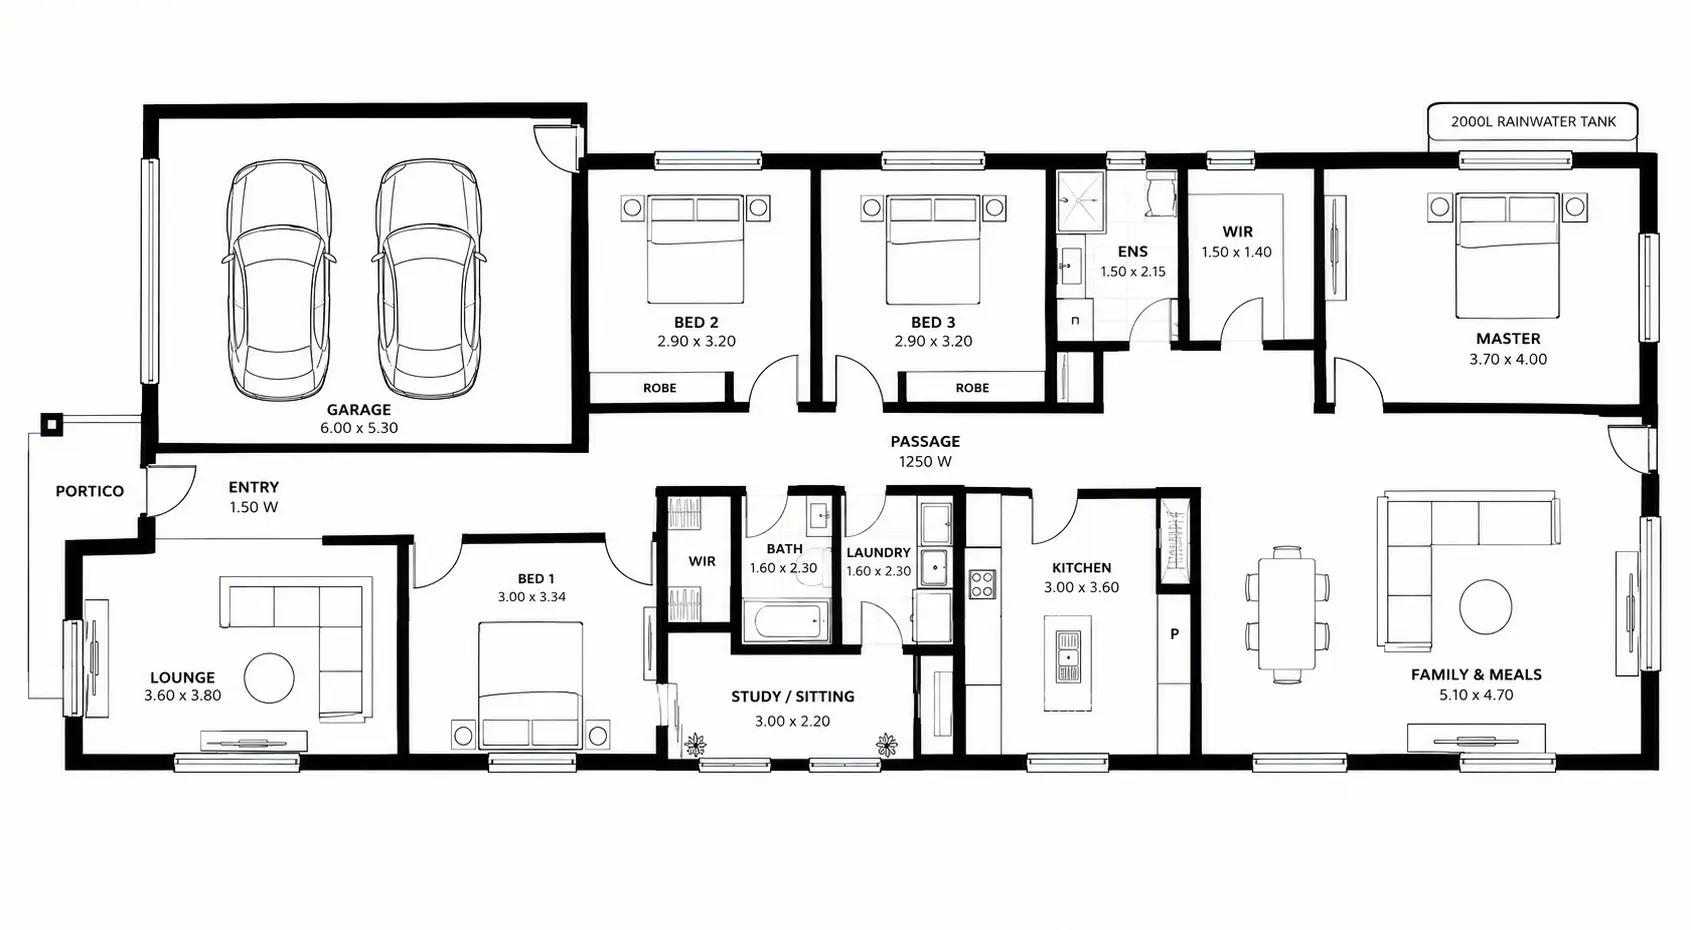
The Evermore by Enamour Homes is thoughtfully designed for the whole family.
A generous master suite with a private ensuite and walk-in robe offers a peaceful retreat, while the open-plan living area creates a welcoming space to gather and unwind.
A generous butler’s pantry provides extra storage, and three spacious bedrooms with built-in robes complete this inviting family home.”
HOME SPECIFICATIONS
STOREYS
SINGLE
4 Bedrooms
2 Bathrooms
2 Garage Spaces
10.5M Lot Width
- 25M Lot Depth
- 20 SQ
From
$2,99,500
FLOOR PLAN