Project Description
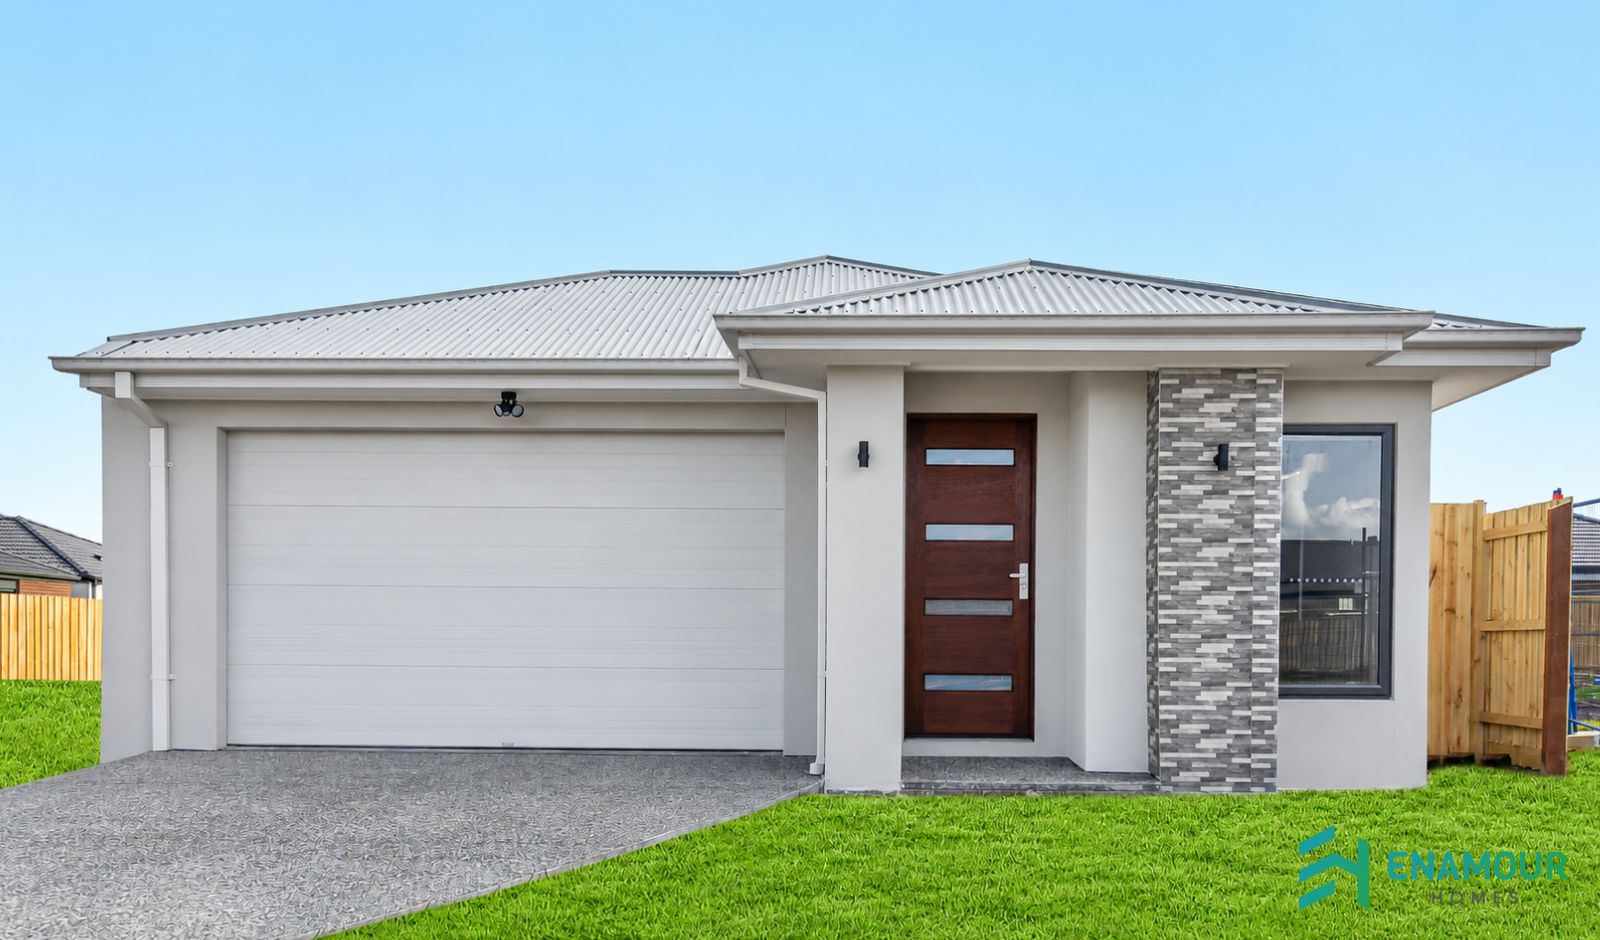
THE AMOUR BY ENAMOUR HOMES
Designed for Living. Built with Love.
Create the perfect space for your family with The Amour by Enamour Homes — a beautifully designed single-storey home that combines modern style, comfort, and functionality.
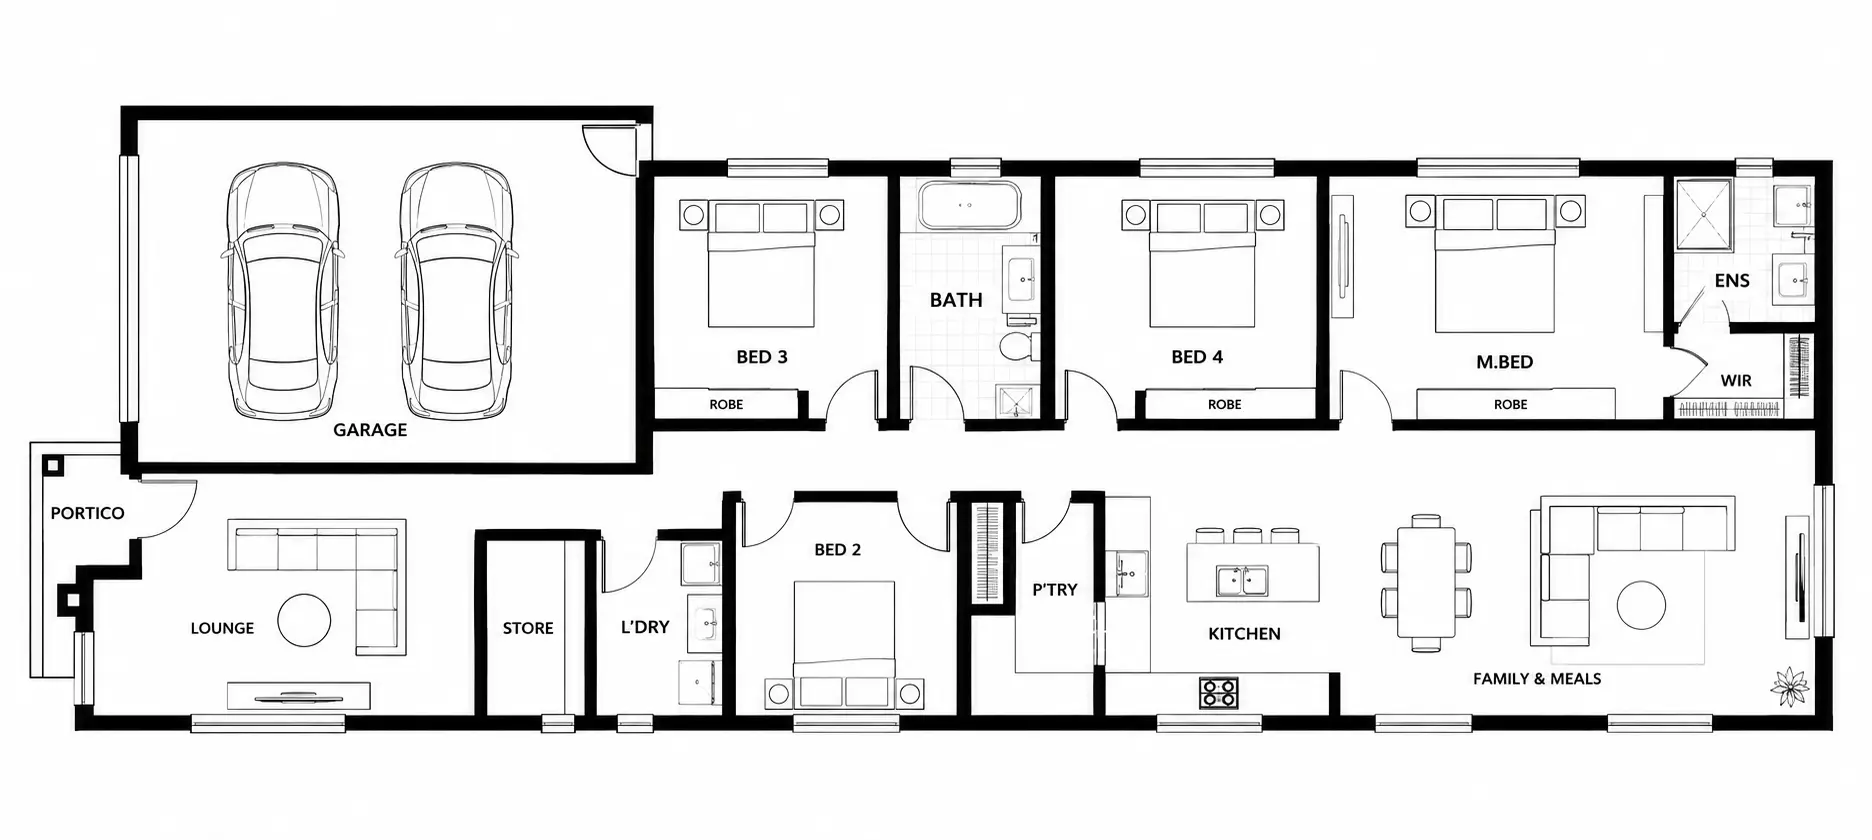
Offering a range of façade designs and flexible floorplan options, The Amour is tailored to suit your lifestyle. Featuring a private master suite at the front of the home, a spacious walk-in pantry, and an inviting open-plan living area, every detail is thoughtfully designed to maximise space and enhance everyday living.
Whether you’re entertaining guests or enjoying quality time with family, The Amour delivers the perfect balance of space, style, and practicality.
HOME SPECIFICATIONS
STOREYS
SINGLE
4 Bedrooms
2 Bathrooms
2 Garage Spaces
10.5M Lot Width
30M Lot Depth
- 18 SQ
From
$254,900
FLOOR PLAN