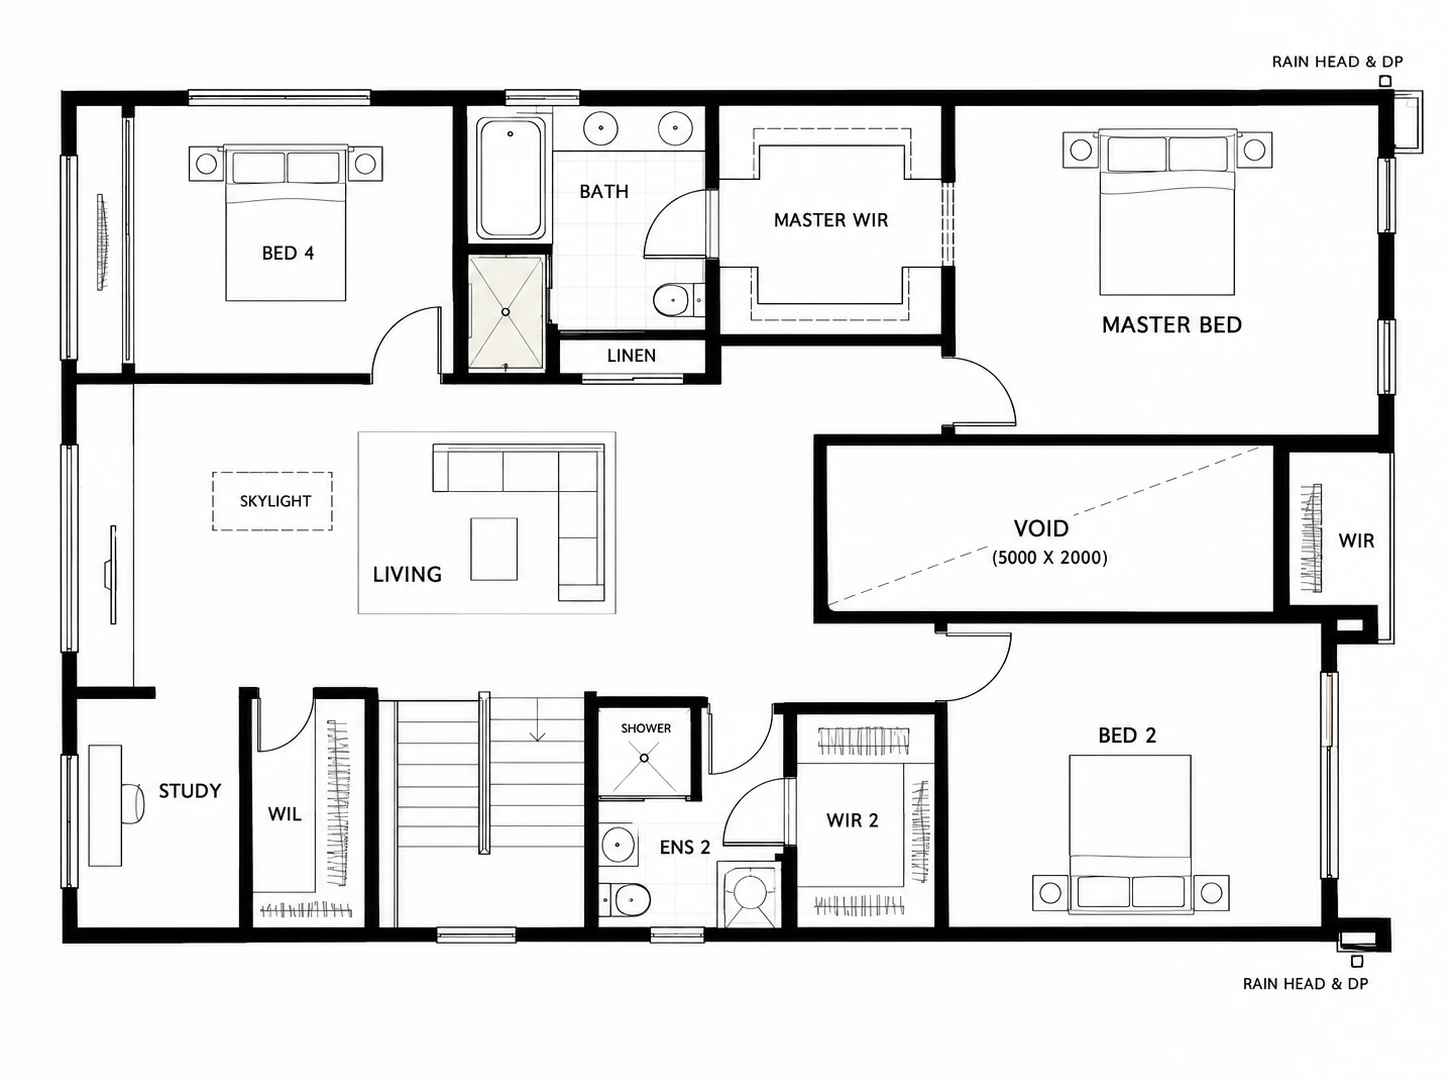
Project Description
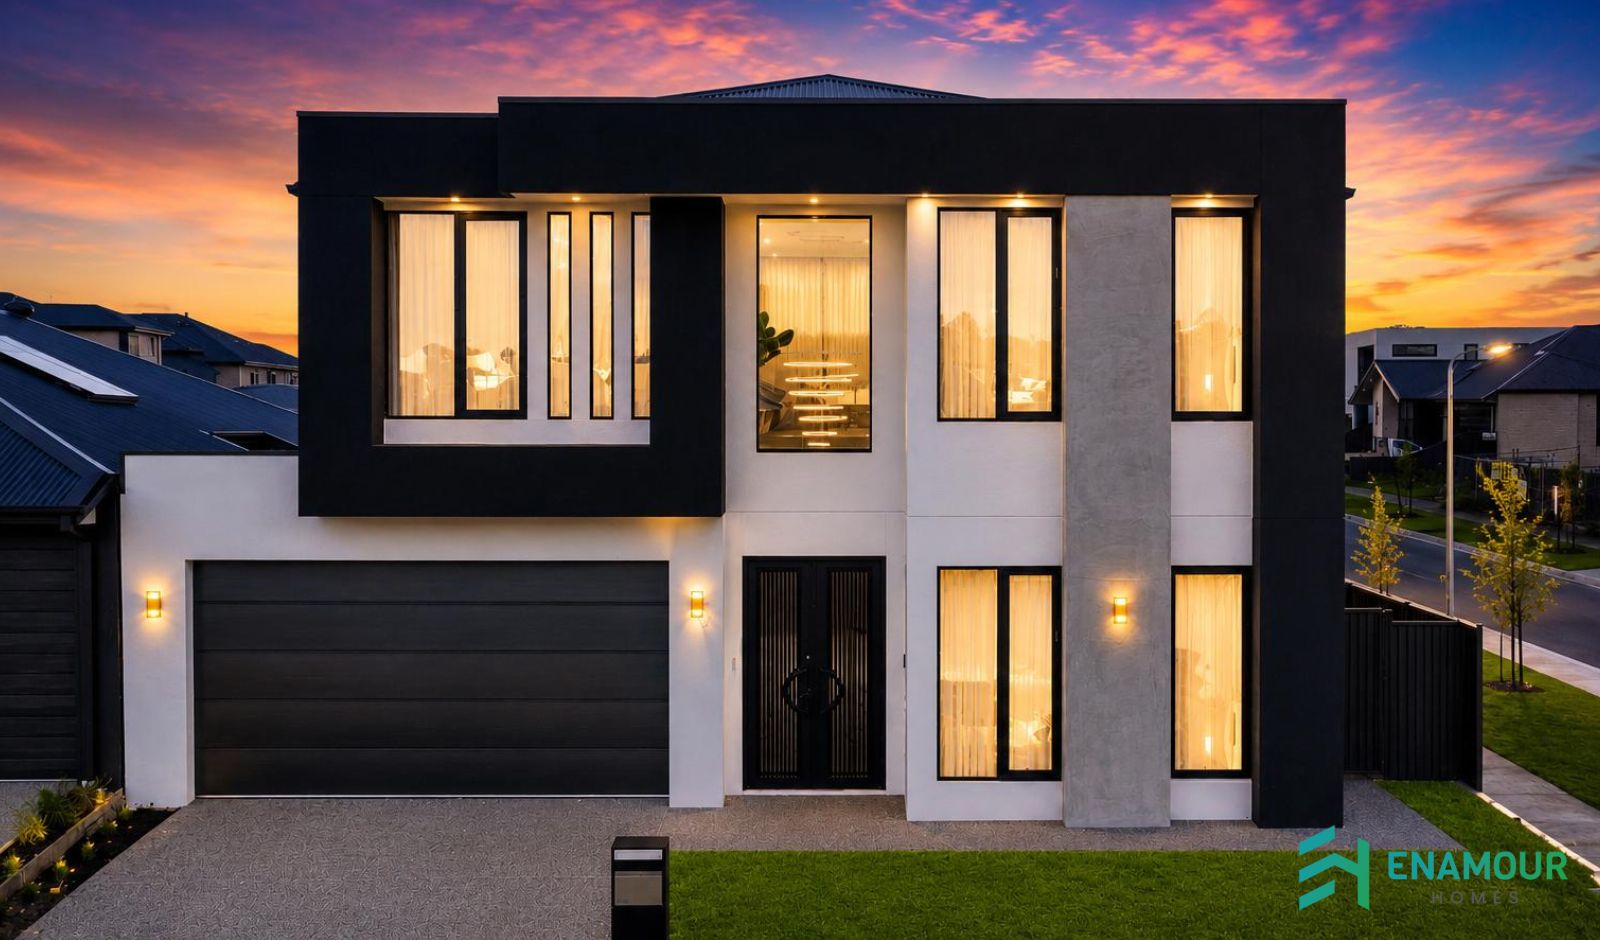
CONTEMPORARY DOUBLE-STOREY LIVING BY ENAMOUR HOMES
Bold in Design. Beautiful in Every Detail.
The Amoura 38 by Enamour Homes brings contemporary architecture and sophisticated living together in a striking double-storey design. Defined by its bold façade, refined finishes and expansive glazing, this home makes a lasting impression from the moment you arrive.
Thoughtfully designed for modern family living, the Amoura 38 offers a harmonious balance of style, comfort and functionality. Its elegant interiors, generous natural light and carefully considered spaces create a welcoming atmosphere for everyday living and special occasions alike.
With its distinctive street appeal and timeless contemporary character, the Amoura 38 is a home designed to elevate the way you live.
HOME SPECIFICATIONS
STOREYS
DOUBLE
4 Bedrooms
2 Bathrooms
2 Garage Spaces
- 14M Lot Width
26M Lot Depth
- 38 SQ
From
$589,999
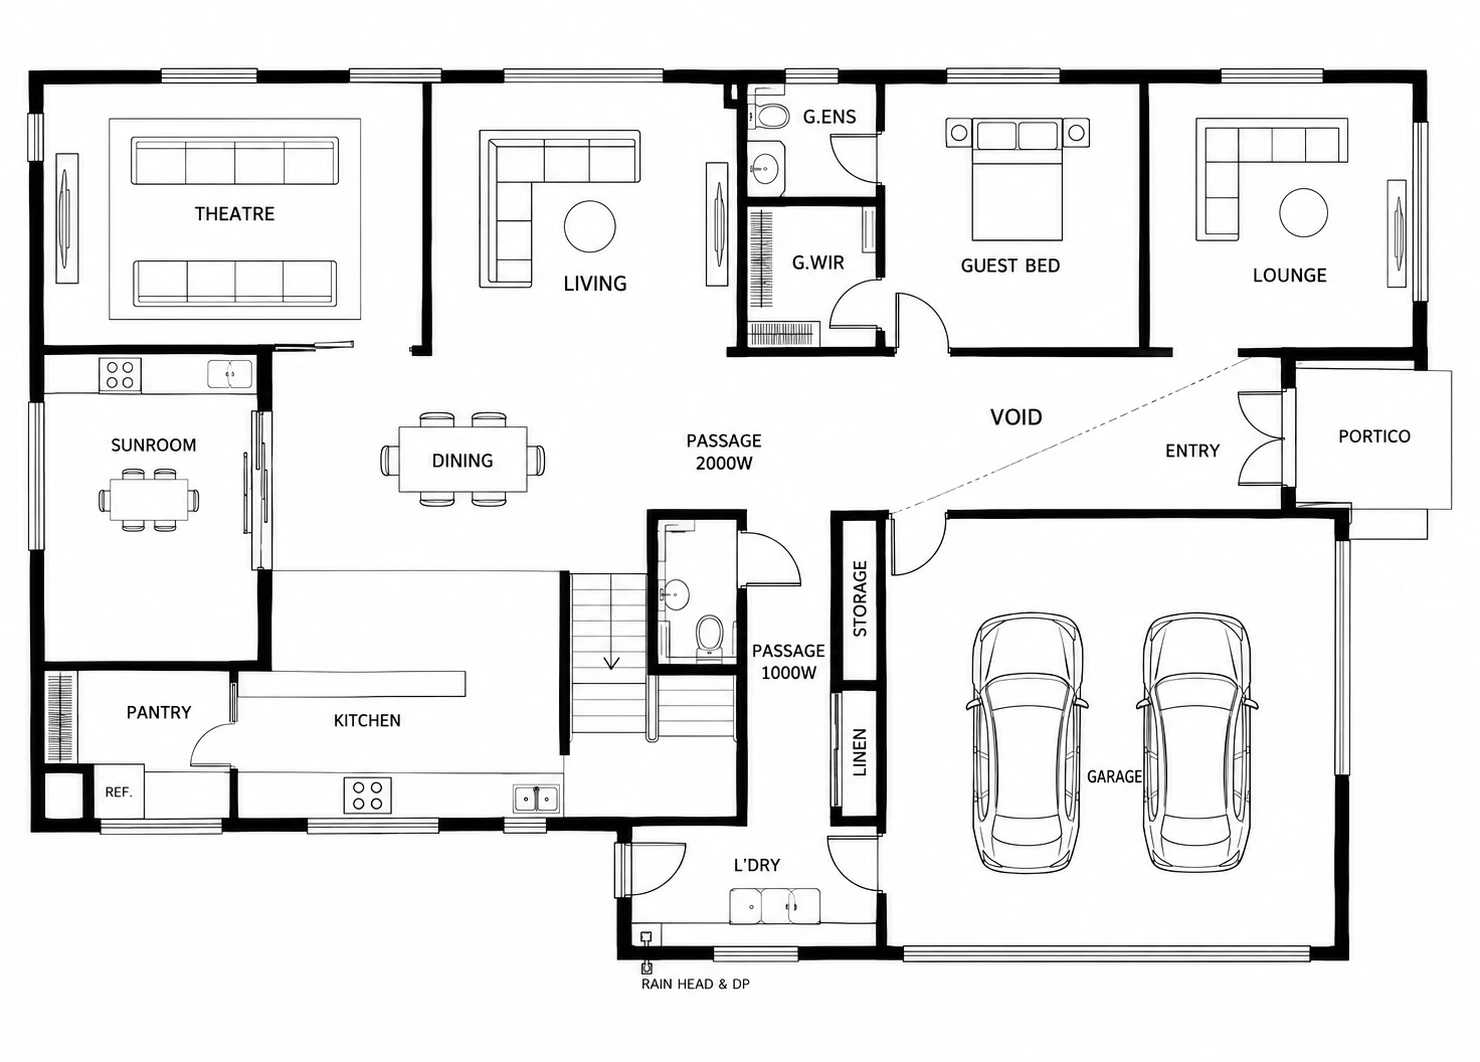
GROUND FLOOR PLAN
FIRST FLOOR PLAN