Project Description
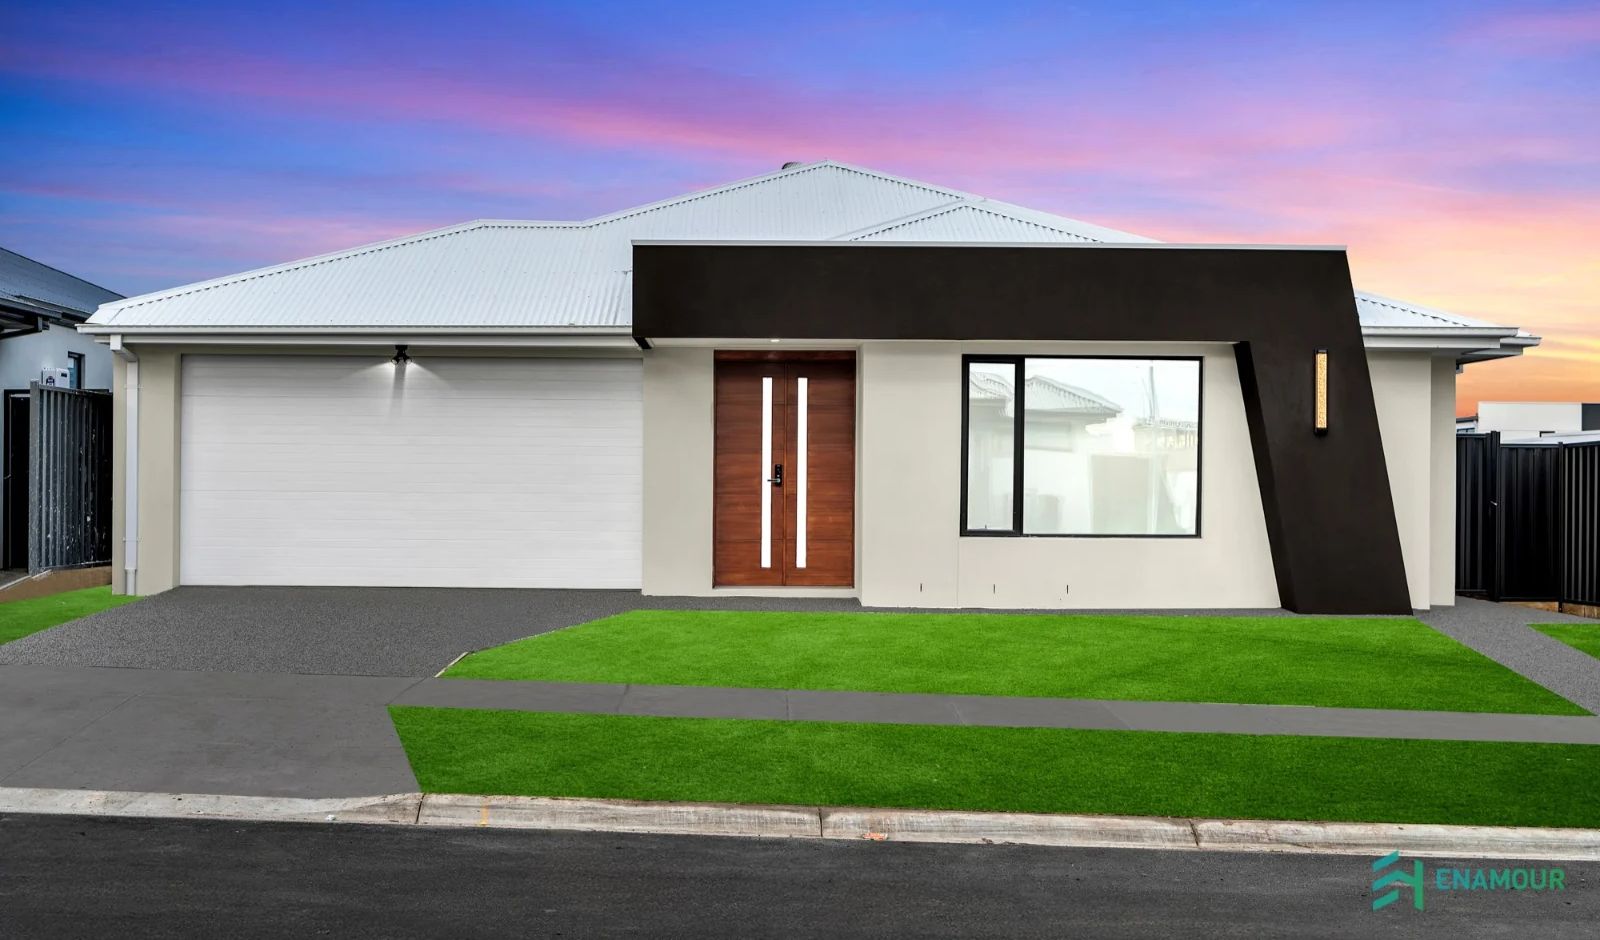
THE HORIZON BY ENAMOUR HOMES
Designed for Living. Built with Love.
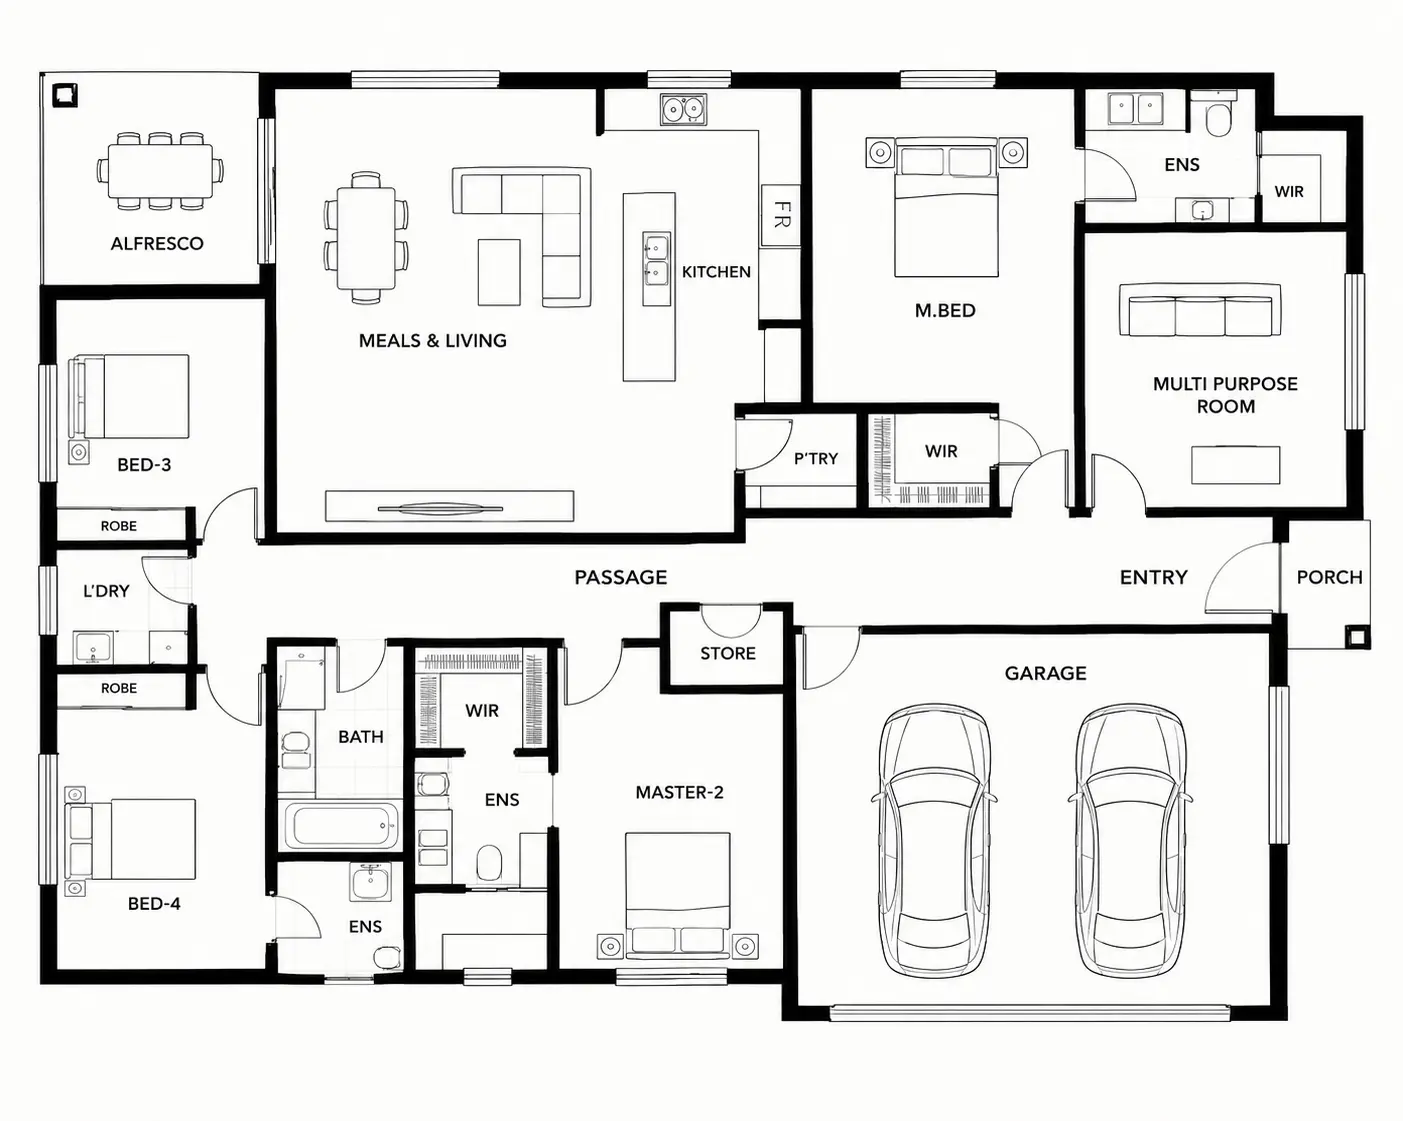
Introducing the Horizon by Enamour Homes, a thoughtfully crafted single-storey home that combines modern style, smart design and everyday comfort. Featuring Five well-appointed bedrooms, including two master suite with a private ensuite and walk-in robe, the Horizon offers a welcoming environment for the whole family.
At the heart of the home, a contemporary kitchen with a generous walk-in pantry connects seamlessly with the open-plan dining and family areas, creating the perfect setting for everyday living and entertaining.
With its intelligent floorplan, practical storage solutions and versatile living spaces, the Horizon by Enamour Homes is designed to suit the changing needs of modern families, delivering the perfect combination of functionality, comfort and contemporary living.
HOME SPECIFICATIONS
STOREYS
SINGLE
- 5 Bedrooms
2 Bathrooms
2 Garage Spaces
- 14M Lot Width
- 30M Lot Depth
- 26 SQ
From
$329,999
FLOOR PLAN