
Project Description
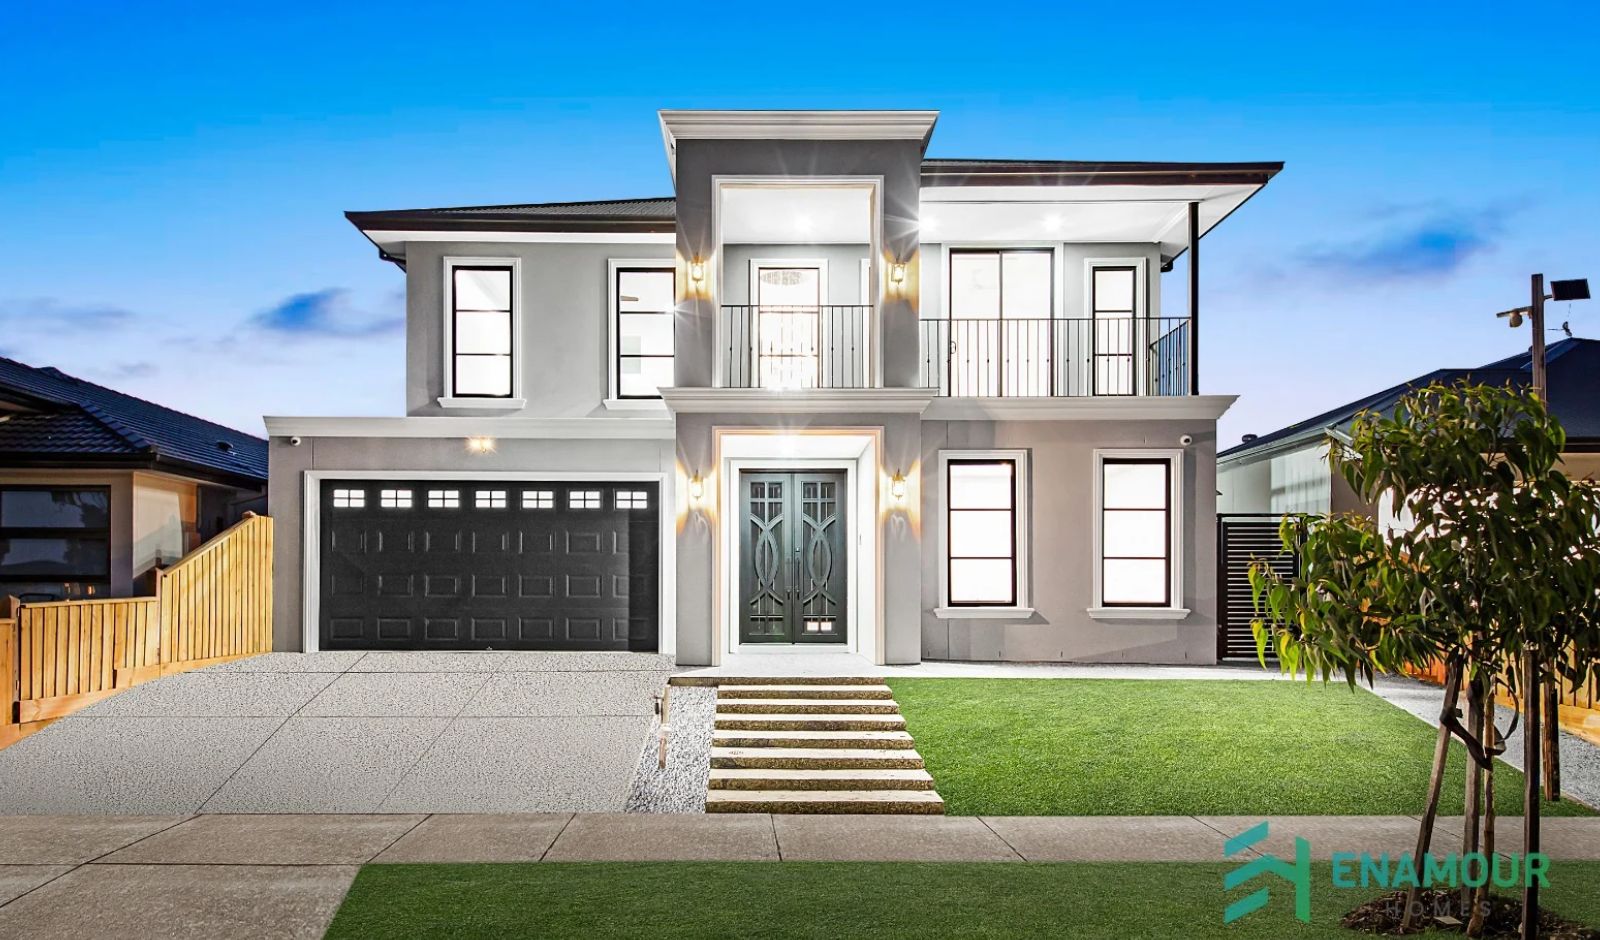
THE MONARCH BY ENAMOUR HOMES
A Statement of Luxury. A Home Beyond Expectations.
Make a grand first impression with the Monarch 48 by Enamour Homes — where architectural elegance meets exceptional family living.
Designed for those who appreciate space, sophistication and timeless style, the Monarch 48 showcases an impressive double-storey façade, refined exterior finishes and striking architectural features. From the grand entrance to the elegant upper-level balcony, every detail creates a home that feels distinctive, welcoming and luxurious.
Inside, discover the freedom of expansive living spaces, thoughtfully designed private retreats and room for every member of the family to enjoy their own lifestyle. Whether entertaining guests, spending quality time together or enjoying a quiet moment of relaxation, the Monarch 48 offers the perfect balance of comfort, functionality and grandeur.
Monarch 48 by Enamour Homes — designed to impress, crafted for living, and made for the way you dream.
Your dream home begins here.
Explore the Monarch 48 and discover a new level of family living with Enamour Homes. Contact our team today to discuss your dream home, personalisation options and the possibilities of building a home that reflects your lifestyle.
HOME SPECIFICATIONS
STOREYS
DOUBLE
- 5 Bedrooms
- 4 Bathrooms
2 Garage Spaces
- 14M Lot Width
- 32M Lot Depth
- 48 SQ
From
$699,999
GROUND FLOOR PLAN