Project Description
THE RADIANCE BY ENAMOUR HOMES
Designed for Living. Built with Love.
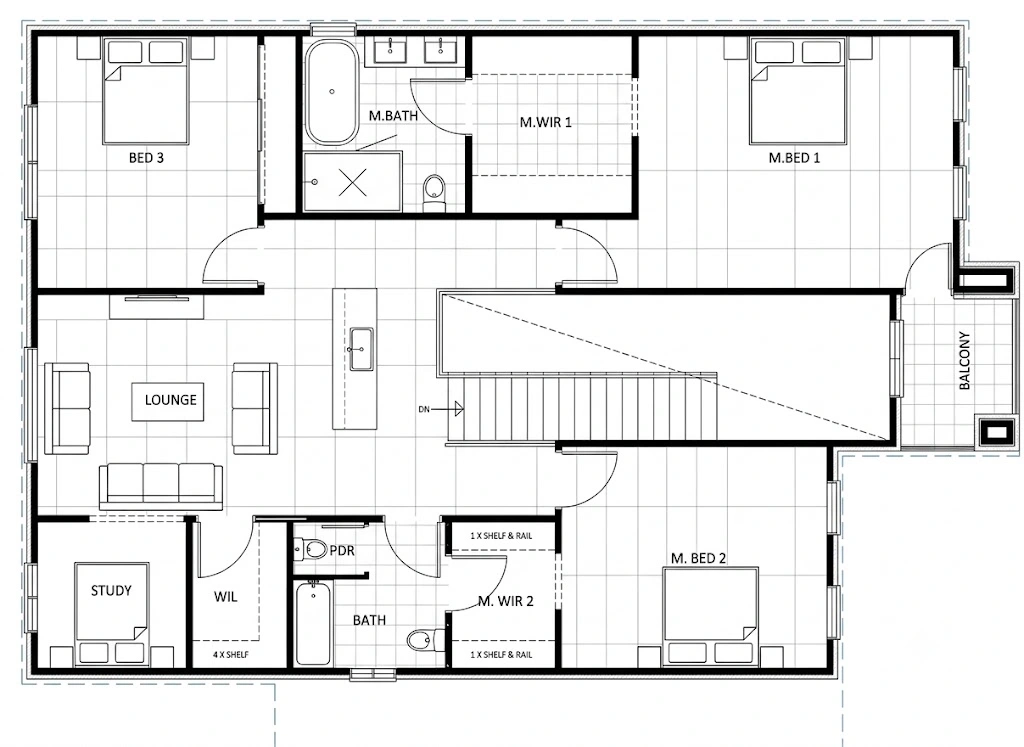
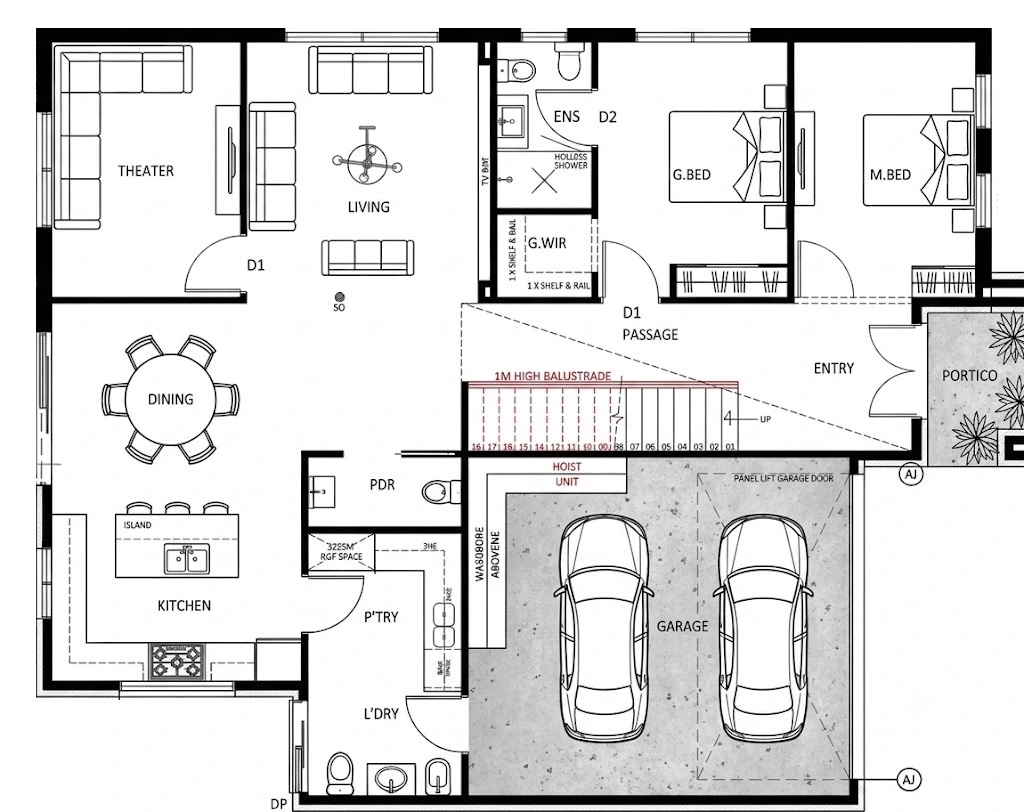
Introducing the Radiance 35—a sophisticated double-storey residence crafted for families who refuse to compromise on style or space. Featuring a striking, symmetrical rendered façade complete with a private upper-floor balcony and refined classical detailing, this home makes an unforgettable first impression. Inside, expansive open-plan zones, intelligent spatial design, and abundant natural light create an atmosphere of effortless luxury.
HOME SPECIFICATIONS
STOREYS
DOUBLE
4 Bedrooms
- 3 Bathrooms
2 Garage Spaces
- 14M Lot Width
25M Lot Depth
- 35 SQ
From
$599,999
GROUND FLOOR PLAN
FIRST FLOOR PLAN