
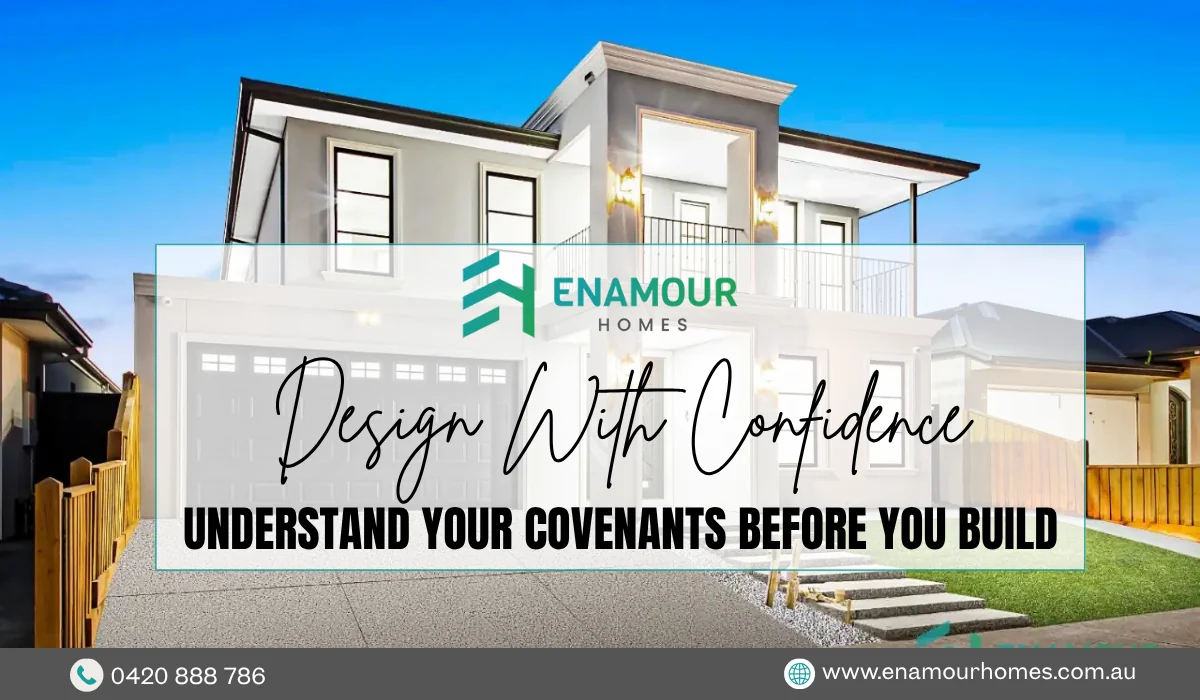
Buying a block in a new estate across Melbourne’s outer growth corridors often feels straightforward until your plans reach the council. Many owners then discover that the land comes with a second rulebook, written by the developer and recorded on the title. Understanding it before you settle on a floor plan saves time, money, and redrawing.
What Estate Guidelines Do
Estate guidelines set the design standards for a neighbourhood. They shape the streetscape, from roof pitch and facade materials to fence heights and garage placement. Most estates require a design review before a building permit application, so a review panel can confirm your plans fit the agreed character.
Guidelines are mainly a planning tool. Their real legal weight comes from the covenants attached to the land.
Covenants: The Binding Layer
A covenant is a restriction registered on the certificate of title. It runs with the land, so it binds every future owner, not just the first buyer. Common examples include:
- Minimum front, side, and rear setbacks
- Storey limits, meaning a 2 storey house may not be permitted on every lot
- Building envelopes that define where a structure can sit
- Restrictions on outbuildings, carports, and secondary dwellings
- Rules on fencing materials and heights
Breaches can trigger enforcement from the developer or neighbours and, in some cases, costly changes after construction.
Checking the Rules Before You Design
Review three documents before engaging anyone: the title and registered covenants, the estate design guidelines, and the vendor’s section 32 statement. Where they conflict, the stricter rule usually governs.
Lot orientation also matters. A north-facing block may suit a double-story house design with living areas at the rear. A narrow lot or one with tight envelope limits often points toward single-story home designs with a more efficient footprint. For more on how plans adapt to tight boundaries, read our guide on designing floor plans for wide and narrow blocks.
Choosing Your Design Path
Single-story layouts suit smaller blocks and owners who want easy access. Double storey house designs make better use of limited frontage. Either way, a strong plan works within the envelope rather than pushing against it.
When comparing builders, ask how they handle design review submissions. Custom home builders in Melbourne growth areas who work regularly within estates usually prepare the documentation panels expect, which reduces back-and-forth. Rankings alone are a weak guide, so look for the best custom builders Melbourne estates have seen deliver recently, meaning teams with completed homes under comparable guidelines. Home builders familiar with a specific estate’s rules tend to avoid the most common approval delays.
Ready to Build? Start With a Covenant Check
Estate guidelines and covenants are not obstacles to good design. They mark the boundaries your home has to fit within, and designing inside them from the start is what keeps approvals moving. Read your title and the estate guidelines early, confirm which rules bind your lot, and build your design brief around them. If you’d like to talk through a block before you commit, the team at Enamour Homes is happy to help. Call 0420 888 786, email enamourhomes@outlook.com, or follow along on Facebook, Instagram, and TikTok for more build updates.