Project Description
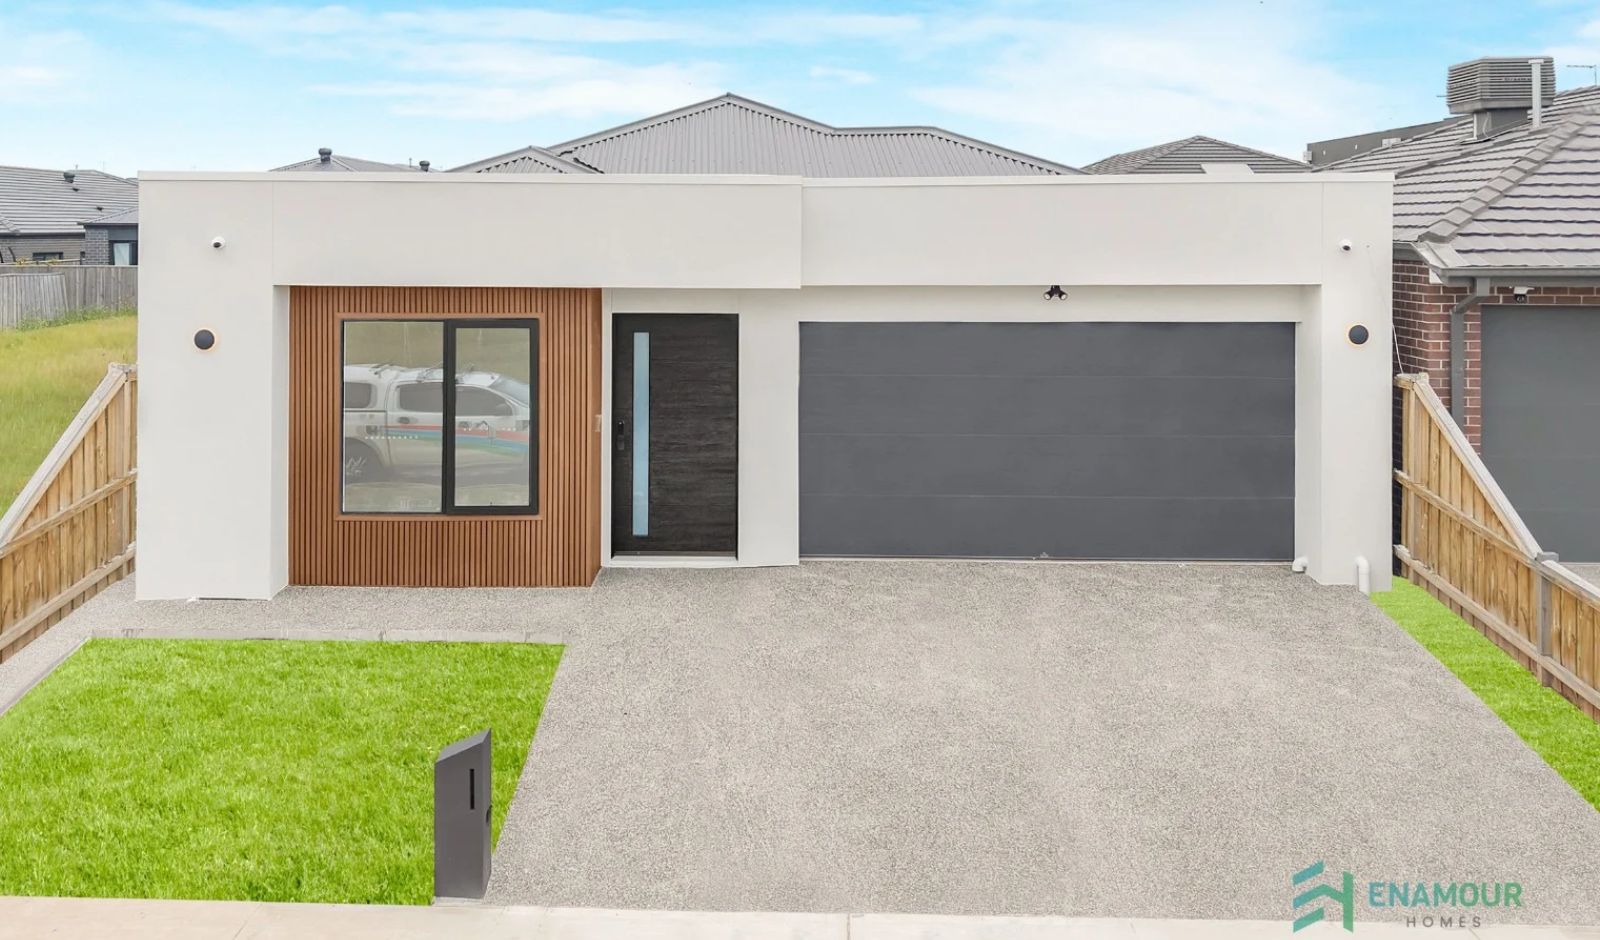
THE ELYSIAN BY ENAMOUR HOMES
Designed for Living. Built with Love.
Introducing the Elysian by Enamour Homes a sophisticated home design that combines luxury, space and functionality for modern family living.
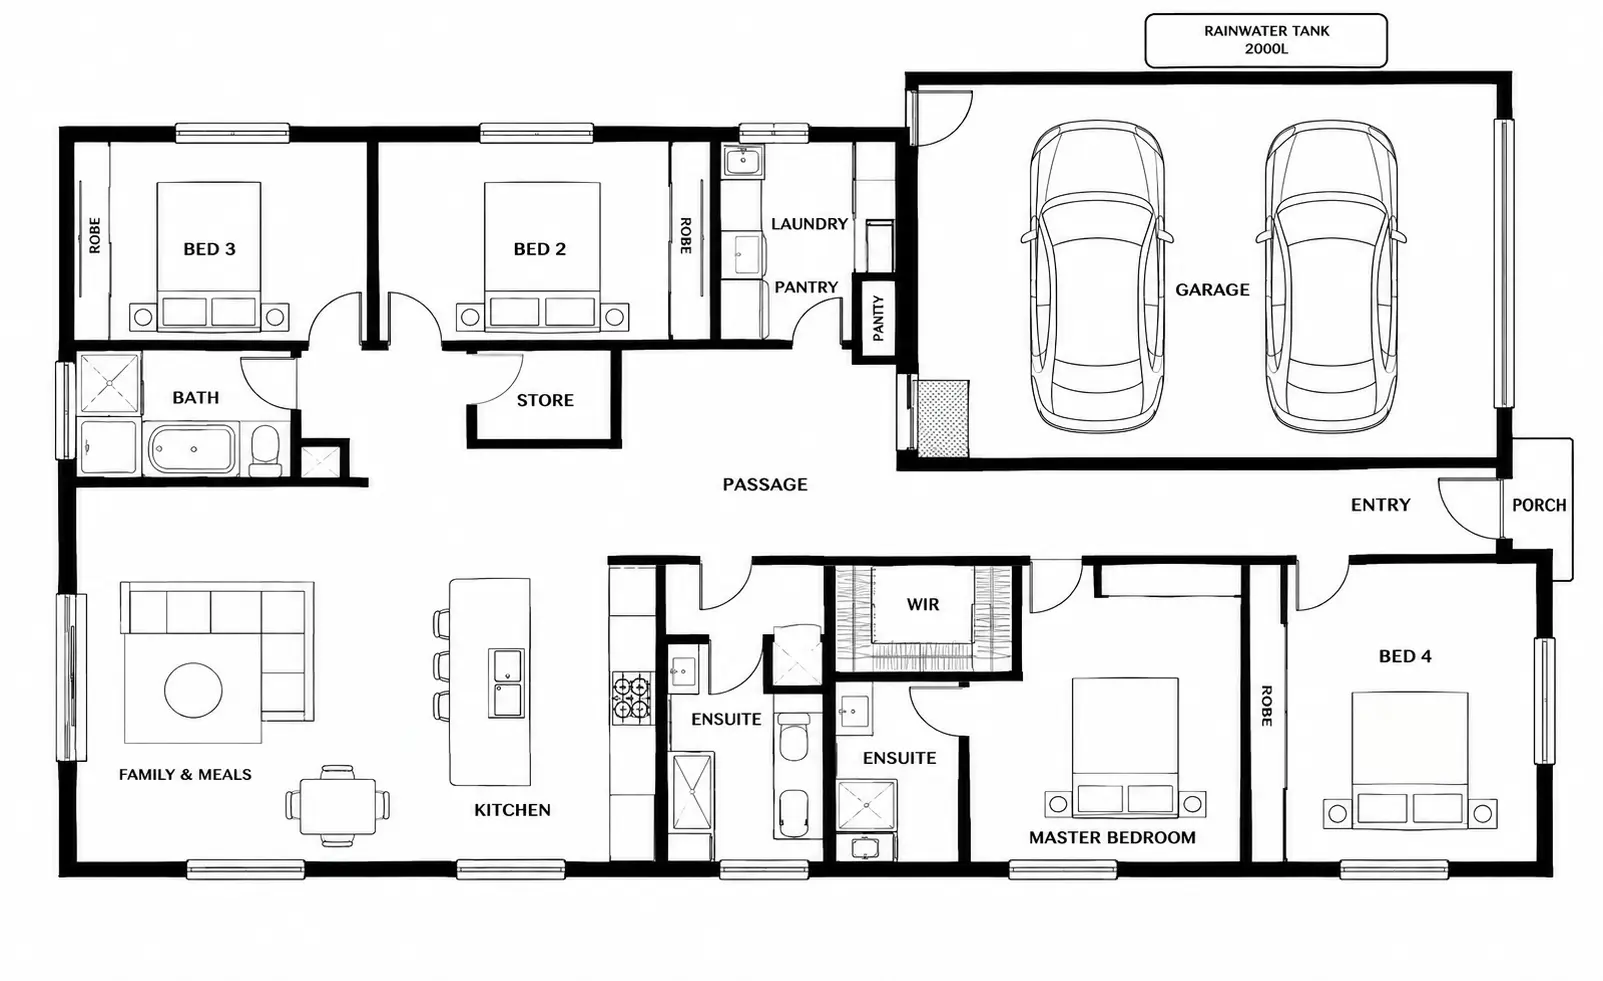
At the heart of this stunning home is an expansive master suite, complete with a stylish ensuite walk-in robes, creating a private retreat for homeowners. The spacious open-plan living and dining area flows seamlessly into a contemporary kitchen featuring a dedicated butler’s pantry, making everyday living and entertaining effortless.
Designed with versatility in mind, the Elysian also offers a generous rumpus room, an inviting outdoor living area and ample storage throughout the home. A double garage adds the finishing touch to this well-appointed design. With its thoughtful layout and premium living spaces, the Elysian by Enamour Homes is where comfort meets contemporary elegance.
HOME SPECIFICATIONS
STOREYS
SINGLE
4 Bedrooms
2 Bathrooms
2 Garage Spaces
12.50M Lot Width
- 27M Lot Depth
- 22 SQ
From
$299,999
FLOOR PLAN