Project Description
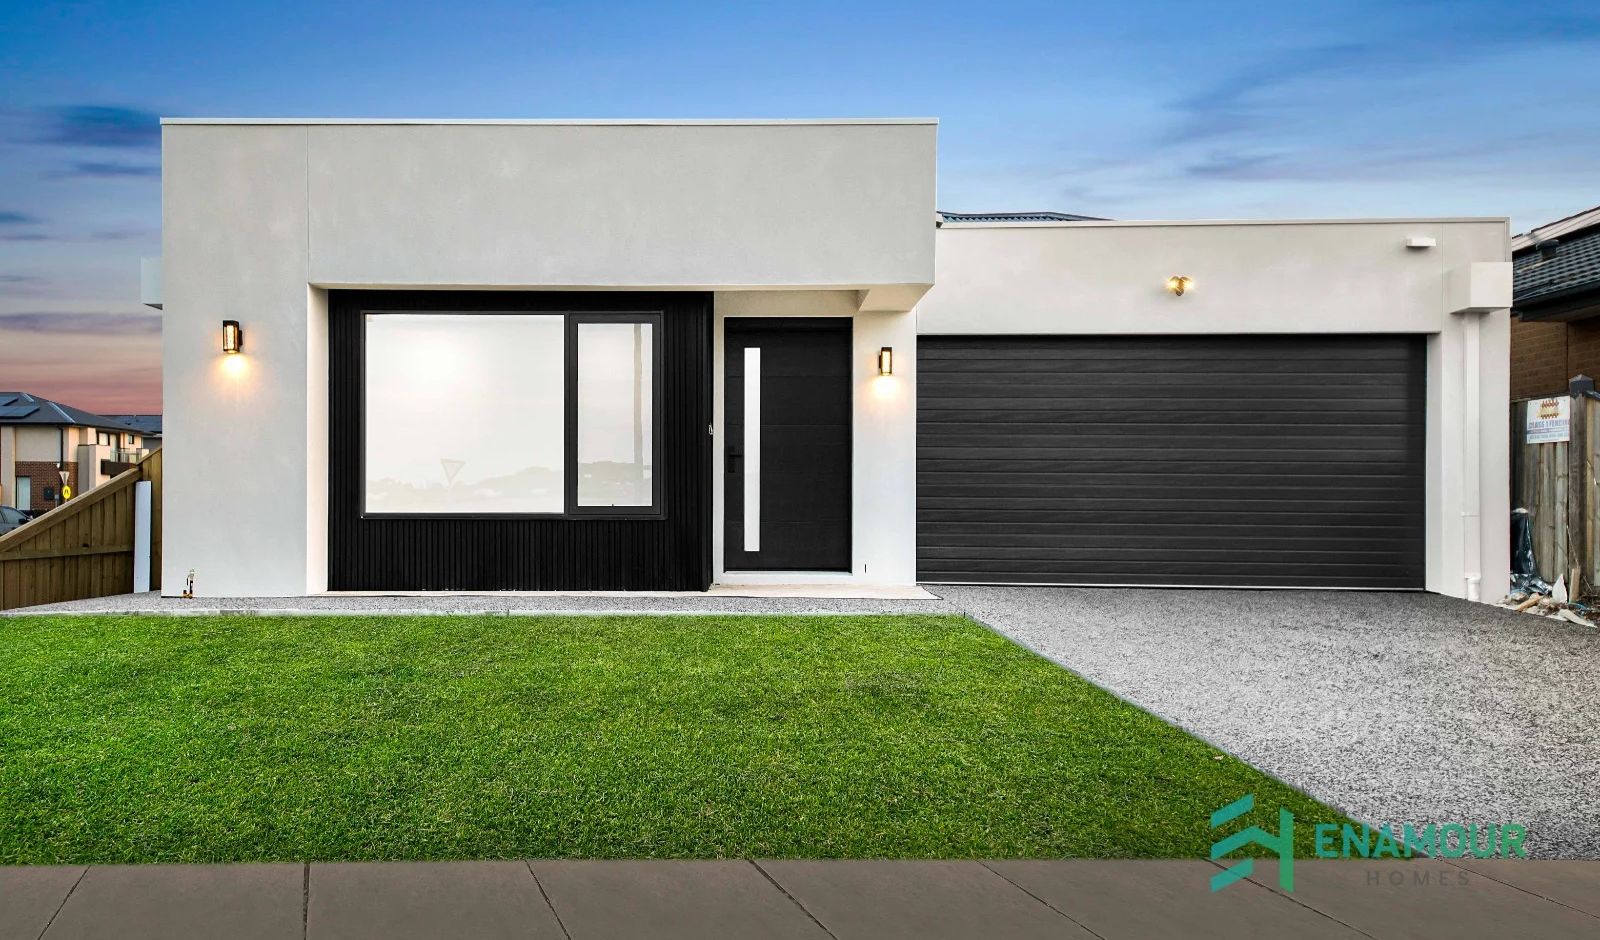
THE ESSENCE BY ENAMOUR HOMES
Designed for Living. Built with Love.
Discover the Essence by Enamour Homes a spacious and thoughtfully designed home that brings together family comfort, functionality and modern style.
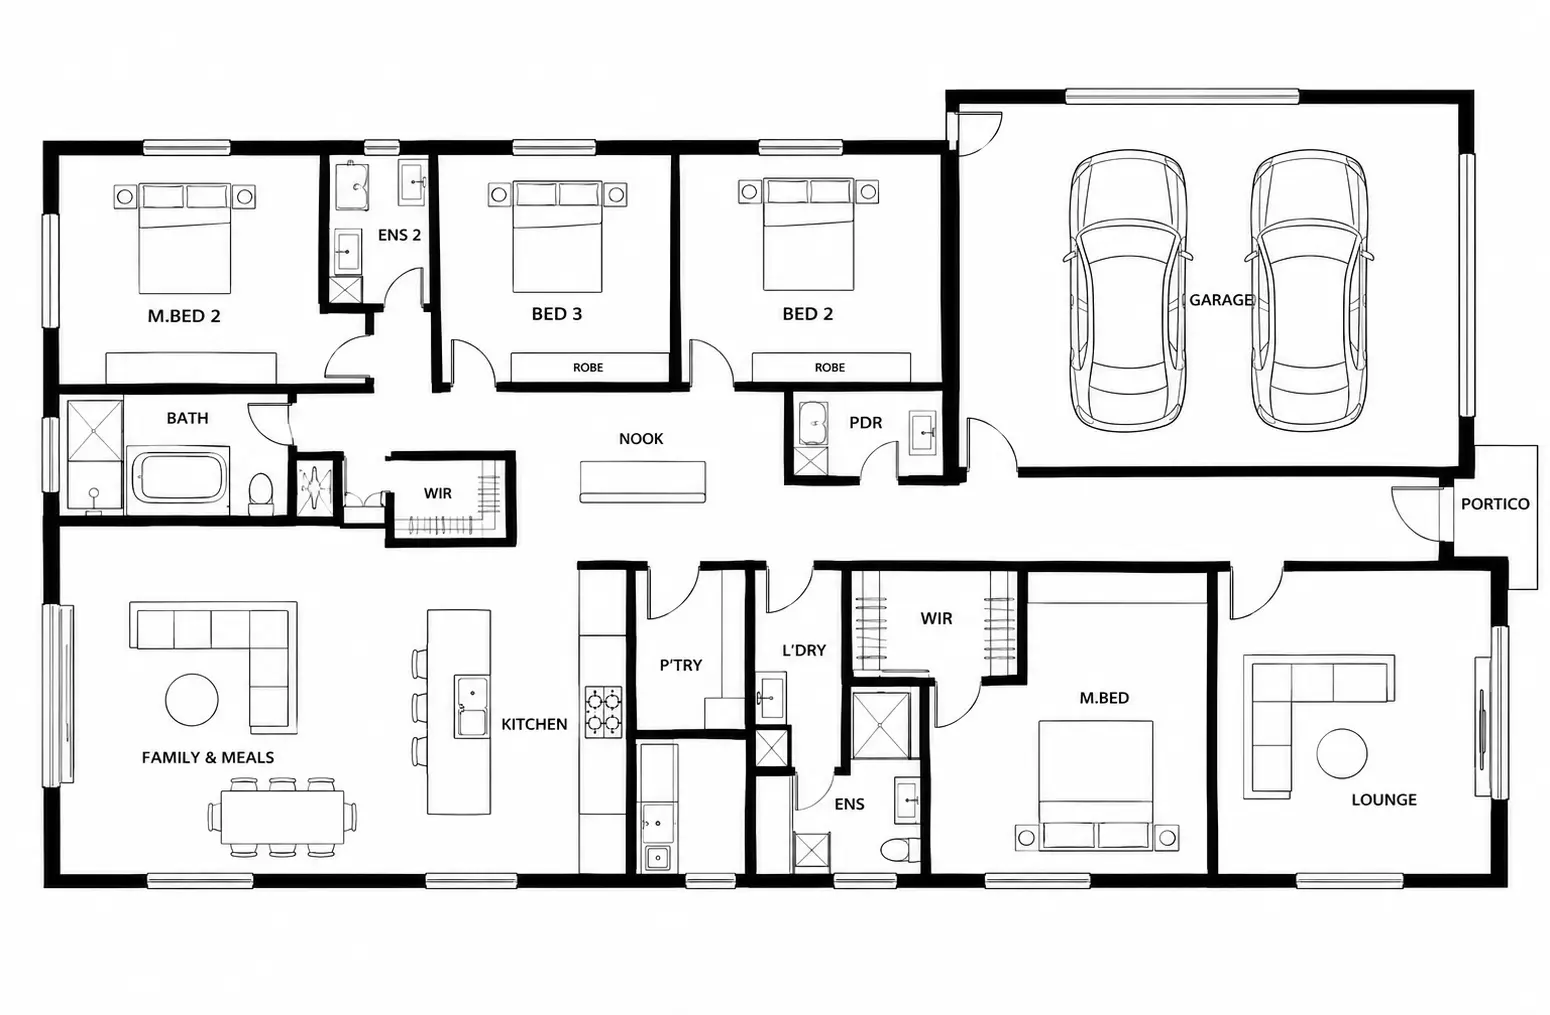
Perfect for growing families, this design features a welcoming central living zone with a generous kitchen, practical pantry and open-plan dining and family areas, creating the ideal space for everyday living and entertaining.
The privately positioned master suite offers a peaceful retreat, complete with an ensuite and walk-in robe, thoughtfully separated from the three additional bedrooms to provide greater privacy for parents. A dedicated front living room adds extra flexibility, while the spacious double garage provides convenient parking and storage. With its clever layout, multiple living spaces and generous room for everyone, the Essence is designed to make family living more comfortable with Enamour Homes.
HOME SPECIFICATIONS
STOREYS
SINGLE
4 Bedrooms
2 Bathrooms
2 Garage Spaces
- 13.5M Lot Width
- 28M Lot Depth
- 23 SQ
From
$309,999
FLOOR PLAN