Project Description
THE VERTEX BY ENAMOUR HOMES
Modern Architecture. Exceptional Living.
Make a lasting impression with the Vertex 38 by Enamour Homes — a bold expression of contemporary design, refined elegance and modern family living.
Defined by its striking architectural façade, elegant curved roofline and distinctive arched windows, the Vertex 38 brings a fresh, sophisticated character to the modern streetscape. Its crisp exterior finishes, contrasting dark accents and welcoming entrance create a home that stands out with effortless style.
Step inside and discover a home designed to bring families together while providing the space and flexibility to suit every stage of life. Thoughtfully planned living areas offer the perfect setting for entertaining, relaxing and creating everyday memories, while private retreats provide comfort and tranquillity when you need it most.
Blending architectural beauty with practical functionality, the Vertex 38 delivers a lifestyle where contemporary design meets the comforts of home.
HOME SPECIFICATIONS
STOREYS
DOUBLE
- 5 Bedrooms
- 4 Bathrooms
2 Garage Spaces
- 14M Lot Width
- 28M Lot Depth
- 38 SQ
From
$629,999
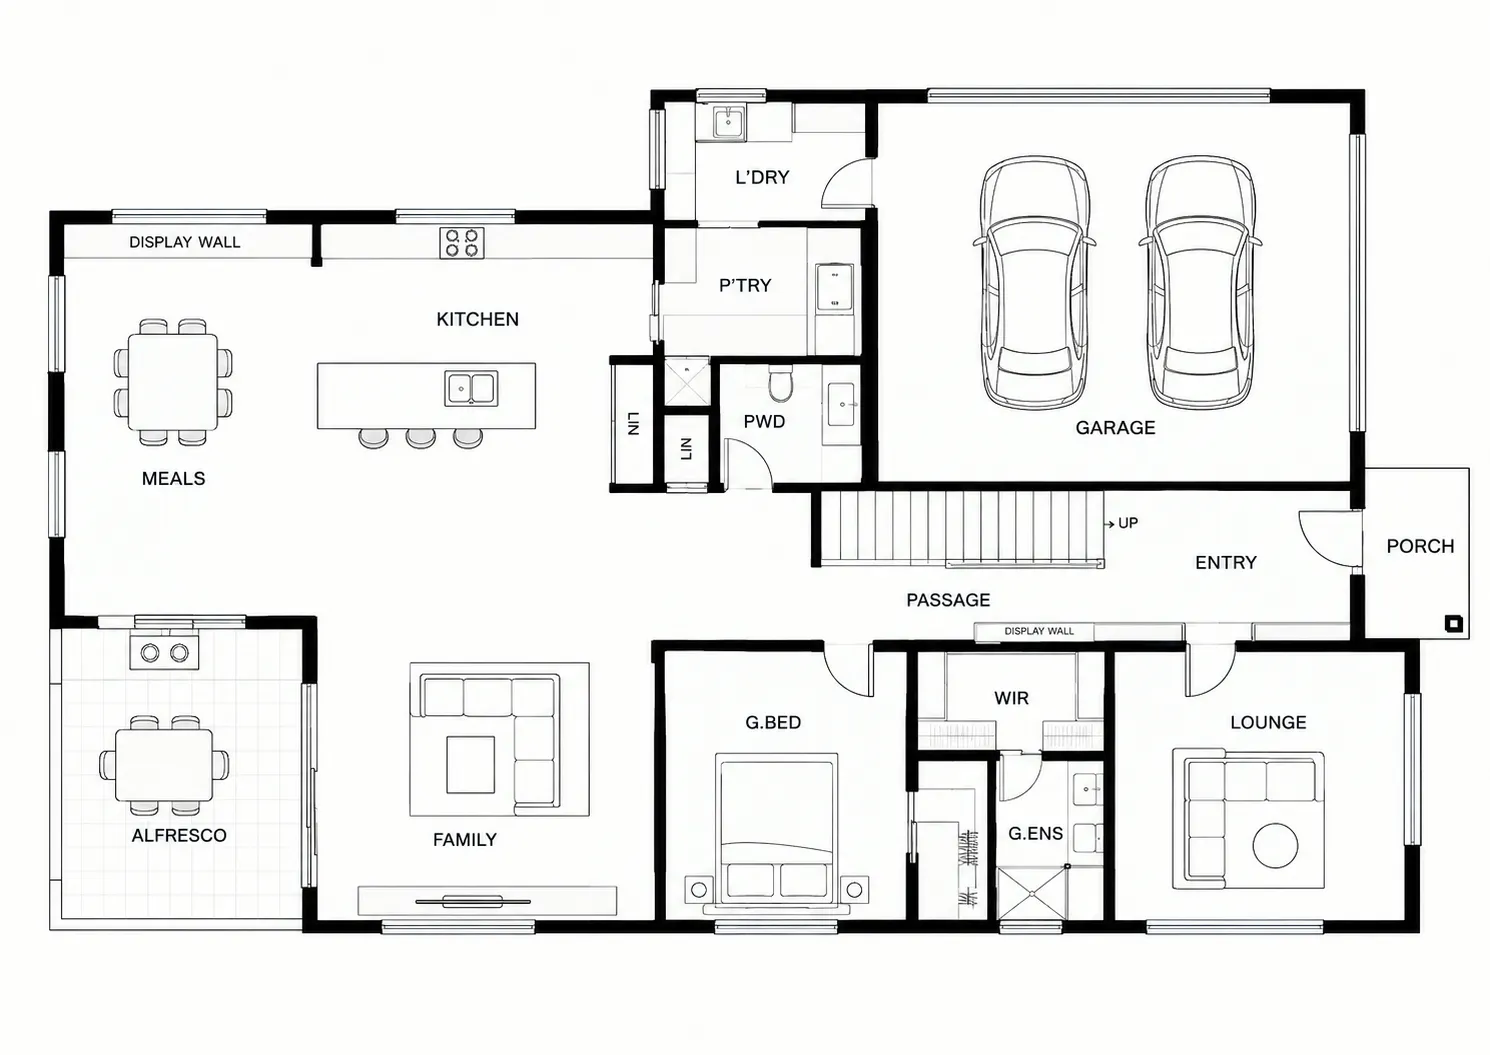
GROUND FLOOR PLAN
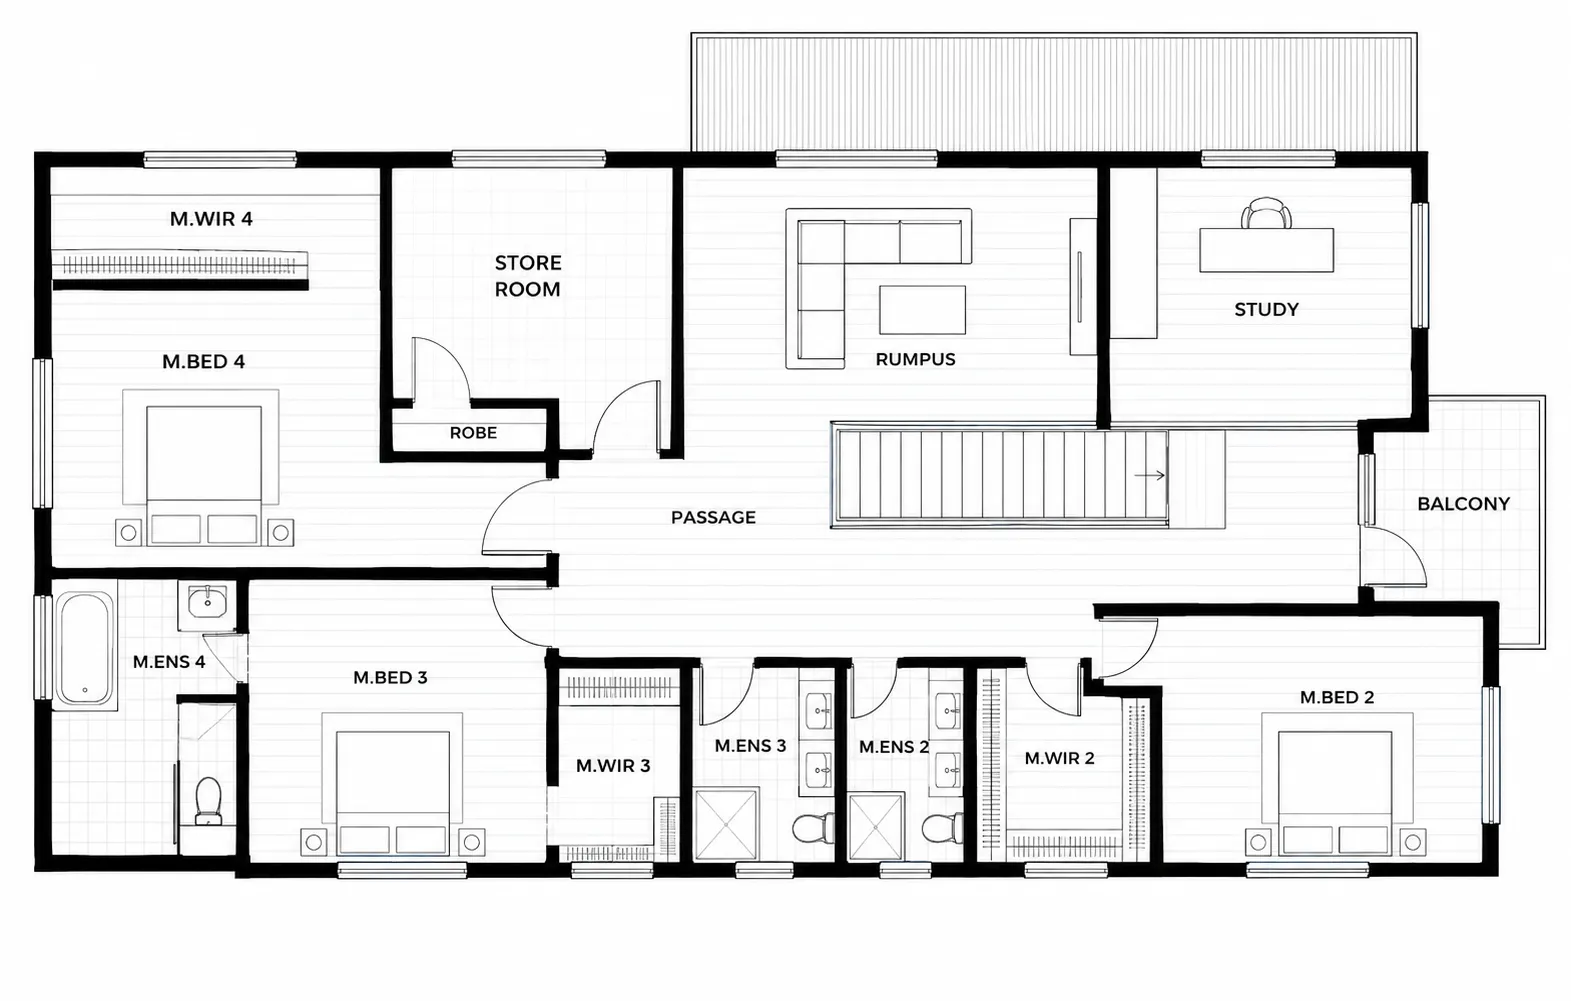
FIRST FLOOR PLAN